One of the first questions we hear during kitchen design consultations at Pottstown Construction Company is:
“Should we remove this wall?”
It’s an exciting decision because opening up a kitchen can completely transform the way a home feels. But it’s also one of the biggest remodeling choices a homeowner can make, and it’s not always the right one.
Over the years, we’ve worked with families across Pottstown, Phoenixville, Collegeville, Wayne, and the surrounding Southeastern Pennsylvania communities, and we’ve learned something important:
The best kitchen layout isn’t determined by what’s trending. It’s determined by how your family actually lives.
For some homeowners, an open concept kitchen becomes the heart of the home. For others, a little separation creates a space that’s easier and more enjoyable to live in.
What Is an Open Concept Kitchen?
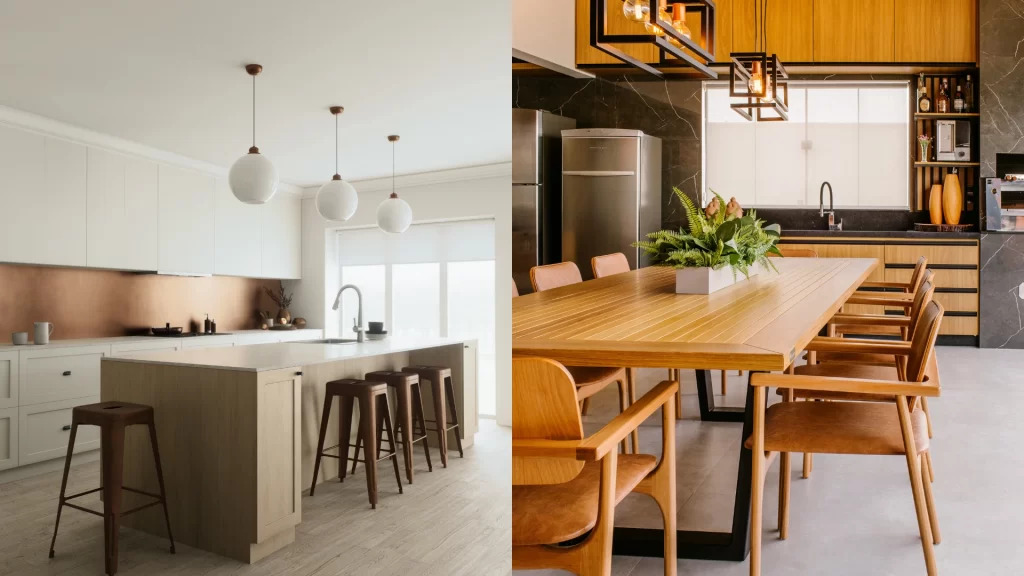
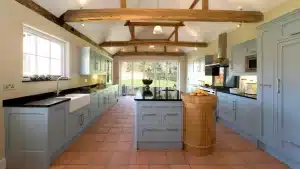
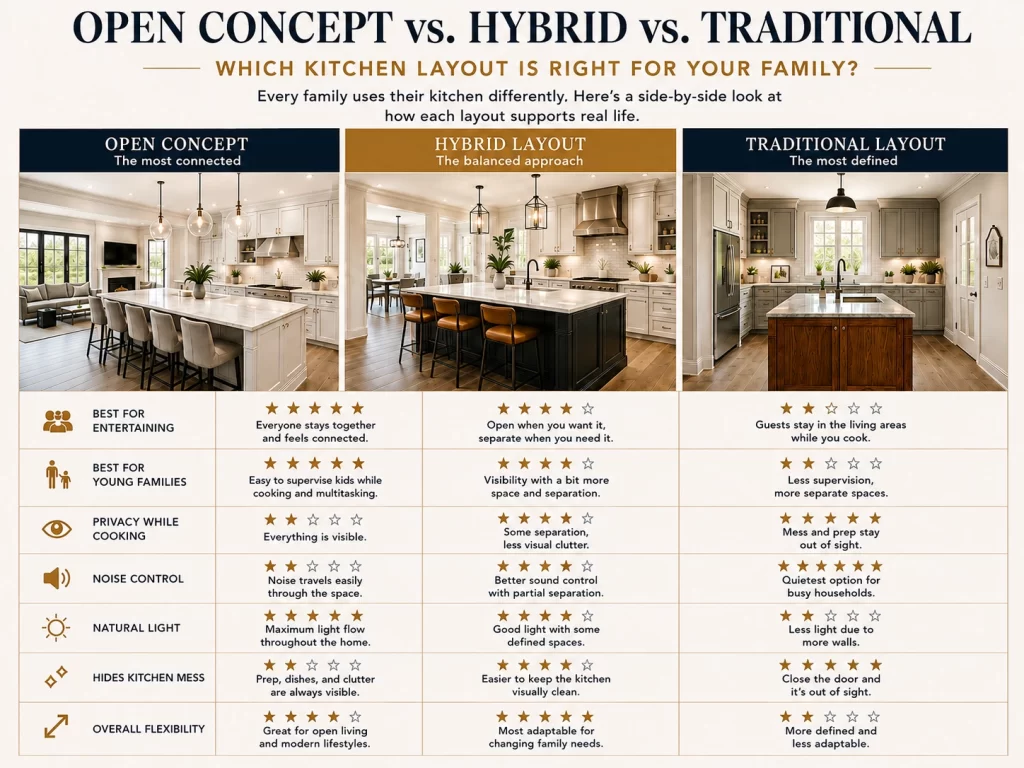
An open concept kitchen removes or minimizes the walls between the kitchen, dining area, and living space, allowing everyone to interact more naturally.
There’s a reason this layout became so popular. It creates brighter interiors, improves sightlines, and makes homes feel larger without increasing square footage.
But an open kitchen isn’t simply about removing a wall. It’s about creating a space that supports the way your family cooks, gathers, entertains, and spends time together.
Why Families Still Love Open Kitchens
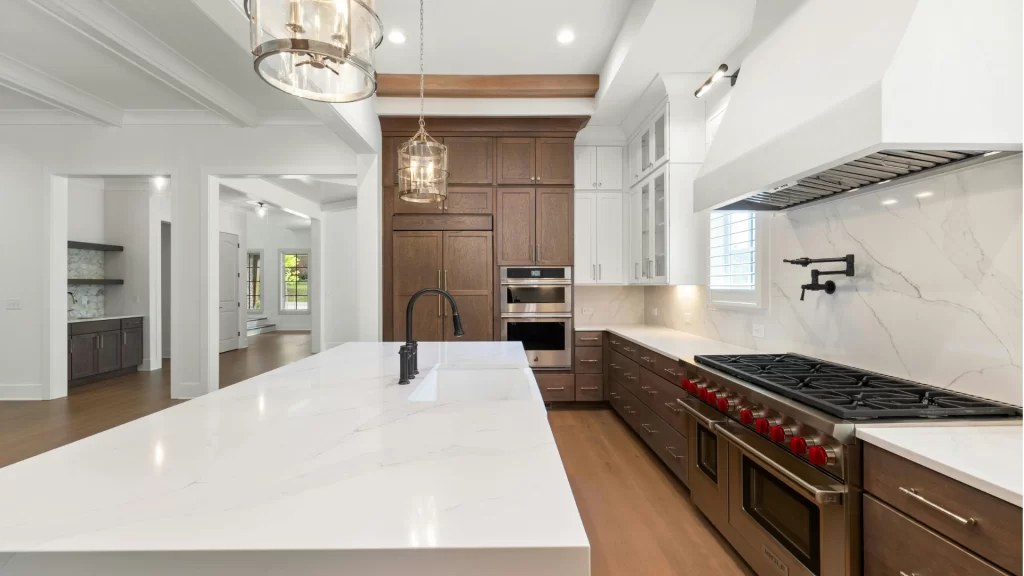
There’s a reason open layouts continue to be one of the most requested features we discuss at Pottstown Construction Company.
For many families, the kitchen isn’t just where meals are prepared. It’s where homework gets finished, conversations happen after school, birthdays are celebrated, and friends naturally gather.
An open layout makes it easier to:
- Stay connected while preparing meals.
- Keep an eye on young children.
- Entertain without feeling separated from guests.
- Bring more natural light into the home.
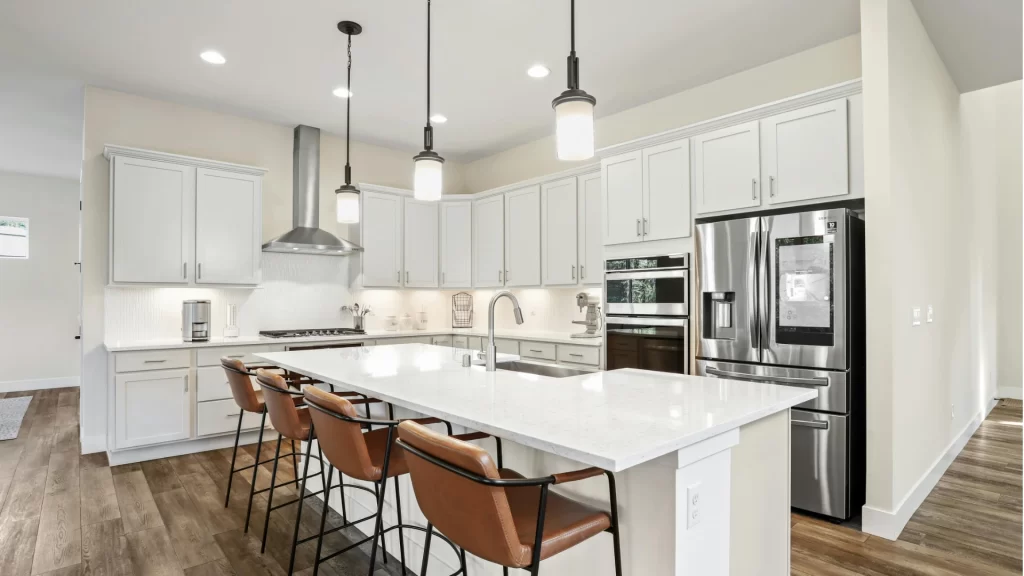
- Create a welcoming gathering place around a large kitchen island.
When a family’s daily routine naturally revolves around the kitchen, an open concept often makes the entire home feel more connected.
When an Open Concept Kitchen Is Worth It
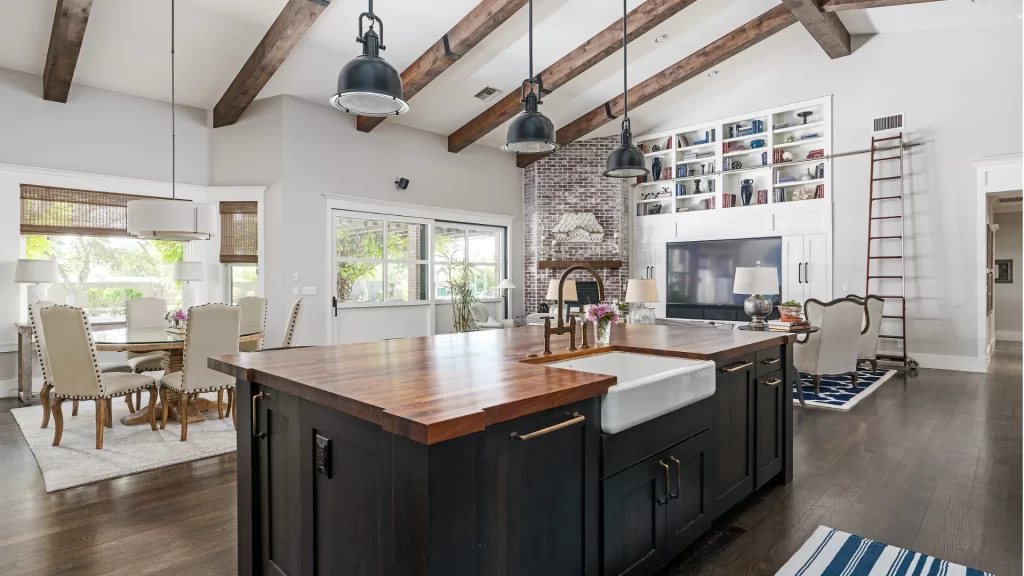
In our experience, open kitchens work best when they reflect how homeowners actually use their space.
They’re often an excellent choice if you:
- Love hosting family and friends.
- Have young children and want better visibility.
- Enjoy cooking while staying part of the conversation.
- Prefer flexible, multi-purpose living spaces.
- Want a brighter, more open feel throughout the main floor.
One thing we’ve noticed over the years is that homeowners sometimes assume removing a wall will automatically improve their kitchen.
In reality, workflow almost always matters more than square footage.
A thoughtfully designed kitchen with better storage, improved appliance placement, and efficient work zones will usually feel more functional than simply creating a larger room.
That’s a conversation we have during nearly every Design-Build project.
When More Separation May Be the Better Choice
Open concept isn’t automatically the best solution for every household.
Some families eventually realize they miss having dedicated spaces.
You may appreciate a more defined kitchen if you:
- Work from home and need quieter living areas.
- Cook frequently and prefer to keep meal preparation out of sight.
- Want to reduce noise traveling throughout the home.
- Like having separate entertaining and family spaces.
One interesting pattern we’ve seen is that kitchen preferences often change as families grow.
Parents with toddlers usually love open layouts because they can cook while keeping children within sight.
As children become teenagers, however, the kitchen naturally becomes a gathering place for everyone, which can make an entirely open layout feel much busier than expected.
That’s one reason many luxury homes today are moving toward hybrid layouts that balance openness with subtle separation.
Common Mistakes Homeowners Make
The biggest mistake isn’t choosing an open layout.
It’s assuming the layout alone will solve functional problems.
Before removing walls, we encourage homeowners to ask:
- Will this improve the way we cook every day?
- Are we solving a storage problem or simply making the room bigger?
- Would a larger island create more value than removing another wall?
- Will ventilation and lighting still support the new layout?
Those questions often lead to better remodeling decisions than simply following current design trends.
How We Help Homeowners Decide
At Pottstown Construction Company, our Design-Build process starts with understanding your lifestyle before we ever discuss demolition.
We ask questions about how you cook, entertain, work from home, and spend time together as a family because those answers ultimately shape the best kitchen layout.
Sometimes removing a wall is absolutely the right choice.
Other times, homeowners discover they’ll enjoy greater everyday value by investing in custom cabinetry, a larger island, better storage, or improved workflow instead.
That’s the advantage of thoughtful planning. The goal isn’t simply to create a beautiful kitchen. It’s to create one that continues to work beautifully for years to come.
So... Is an Open Concept Kitchen Still Worth It for Busy Families?
Yes, if it supports the way your family actually lives.
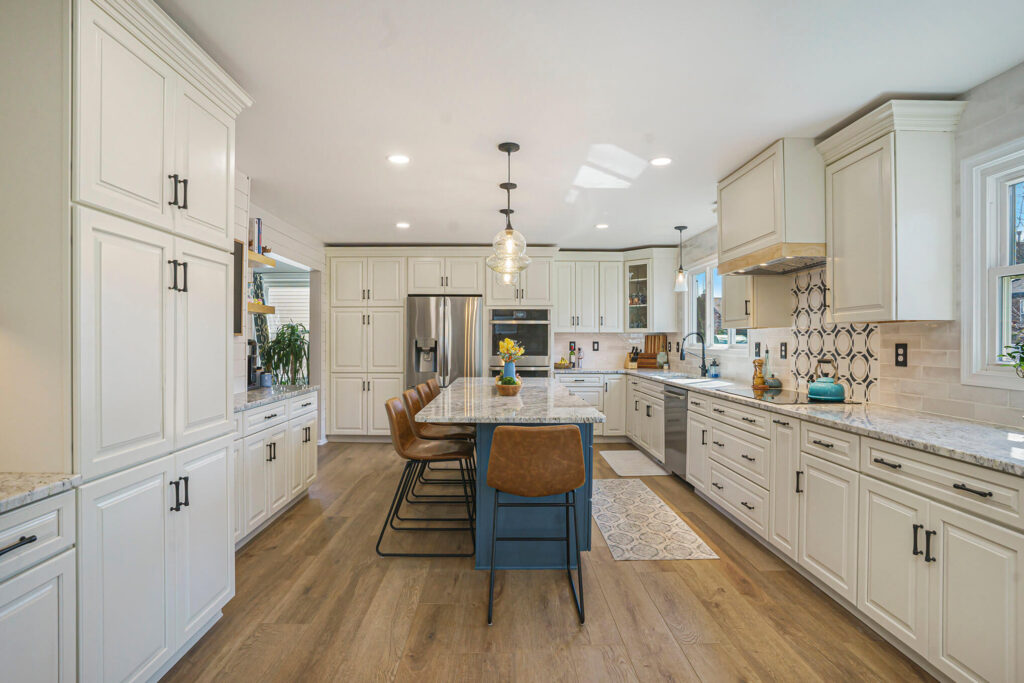
Open concept kitchens continue to be an excellent choice for many homeowners, but they aren’t successful simply because they’re open.
They’re successful because they’re carefully planned around the people who use them.
At Pottstown Construction Company, we’ve found that the best remodeling decisions rarely come from following trends. They come from understanding your family’s lifestyle, planning thoughtfully, and designing a kitchen you’ll enjoy not just this year, but for many years to come.
Frequently Asked Questions
Are open concept kitchens still popular in 2026?
Yes. Open concept kitchens remain one of the most requested layouts, but we’re seeing more homeowners choose hybrid designs rather than completely removing every wall. Features like oversized openings, large kitchen islands, and subtle architectural transitions create a sense of openness while still defining each space.
Do open concept kitchens increase home value?
They can, especially when the layout improves how the home functions. However, we’ve found that buyers are often more impressed by a well-designed kitchen with quality cabinetry, thoughtful storage, and an efficient layout than by an open floor plan alone.
Are open kitchens better for families with young children?
For many families, yes. Better sightlines make it easier to supervise children while preparing meals, and the kitchen naturally becomes a shared gathering space. That said, every family is different, which is why we always recommend designing around your lifestyle instead of assuming one layout fits everyone.
Is removing a wall always worth the investment?
Not necessarily. During our consultations at Pottstown Construction Company, we often help homeowners compare different options before making structural changes. In some homes, a larger island, improved storage, or a better kitchen workflow provides more everyday value than opening the entire floor plan.
Thinking About a Kitchen Remodel?
One of the things we enjoy most at Pottstown Construction Company is helping homeowners discover the solution that fits their family, not simply the latest trend.
Whether you’re considering opening your kitchen, creating a hybrid layout, or completely reimagining your space, our Design-Build process starts by understanding how you live today and how you want your home to support you in the years ahead.
If you’re planning a kitchen remodel in Pottstown, Collegeville, Phoenixville, Wayne, or anywhere throughout Southeastern Pennsylvania, we’d love to help you explore your options and create a kitchen that’s as functional as it is beautiful.