

Kitchen Remodeling in Wayne PA

Create a kitchen that complements your home, reflects your style, and performs beautifully every day. Pottstown Construction provides full-service kitchen remodeling in Wayne, PA. We help homeowners refine inefficient layouts, introduce smarter storage, coordinate high-quality finishes, and create kitchens that feel intentional from one detail to the next. Our team manages design, material selections, pre-construction planning, and construction through one organized process.
Get Instant Estimate!

Curious about how much your kitchen remodeling will cost? Use our easy and quick estimator to get a rough price in just a few clicks!

  • Fast: Get an estimate in minutes.
  • Easy: Simple questions anyone can answer.
  • Free: No cost, no obligation.

Get a Better Sense of Your Kitchen Remodeling Budget

Your renovation budget depends on more than the size of the room. Cabinet construction, layout changes, appliance requirements, surfaces, flooring, and finish details all influence the investment.

Our online estimator gives Wayne homeowners an early pricing range based on the scope and selections they are considering. It can help you identify which project direction feels realistic before beginning detailed design.

A Kitchen Designed Around Your Home

A remodeled kitchen should not feel like it was copied from a showroom and placed inside your house.

The scale of the cabinetry, proportions of the island, finish palette, trim details, and connection to surrounding rooms should all feel appropriate for the home. At the same time, the room must provide enough storage, preparation space, seating, and lighting for everyday use.

We begin by studying the existing space and learning how you want it to function. From there, we develop a kitchen that balances practicality with a cohesive design.

The result is a room that feels new without feeling disconnected from the rest of your home.

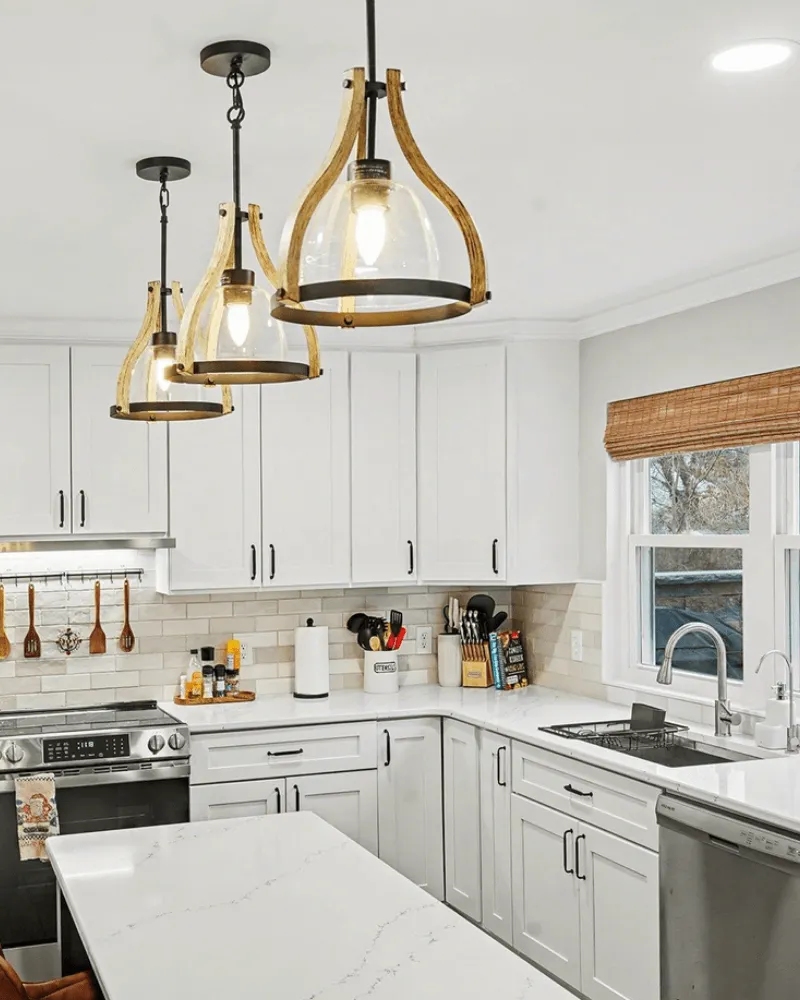
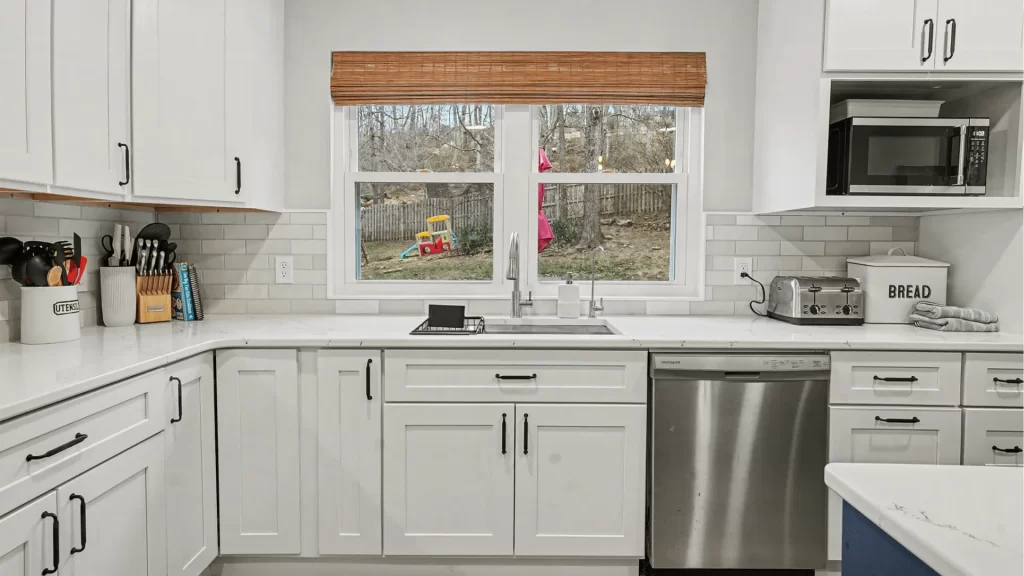
Modern white kitchen with shaker cabinets, quartz countertops, subway tile backsplash, and wood pendant lights
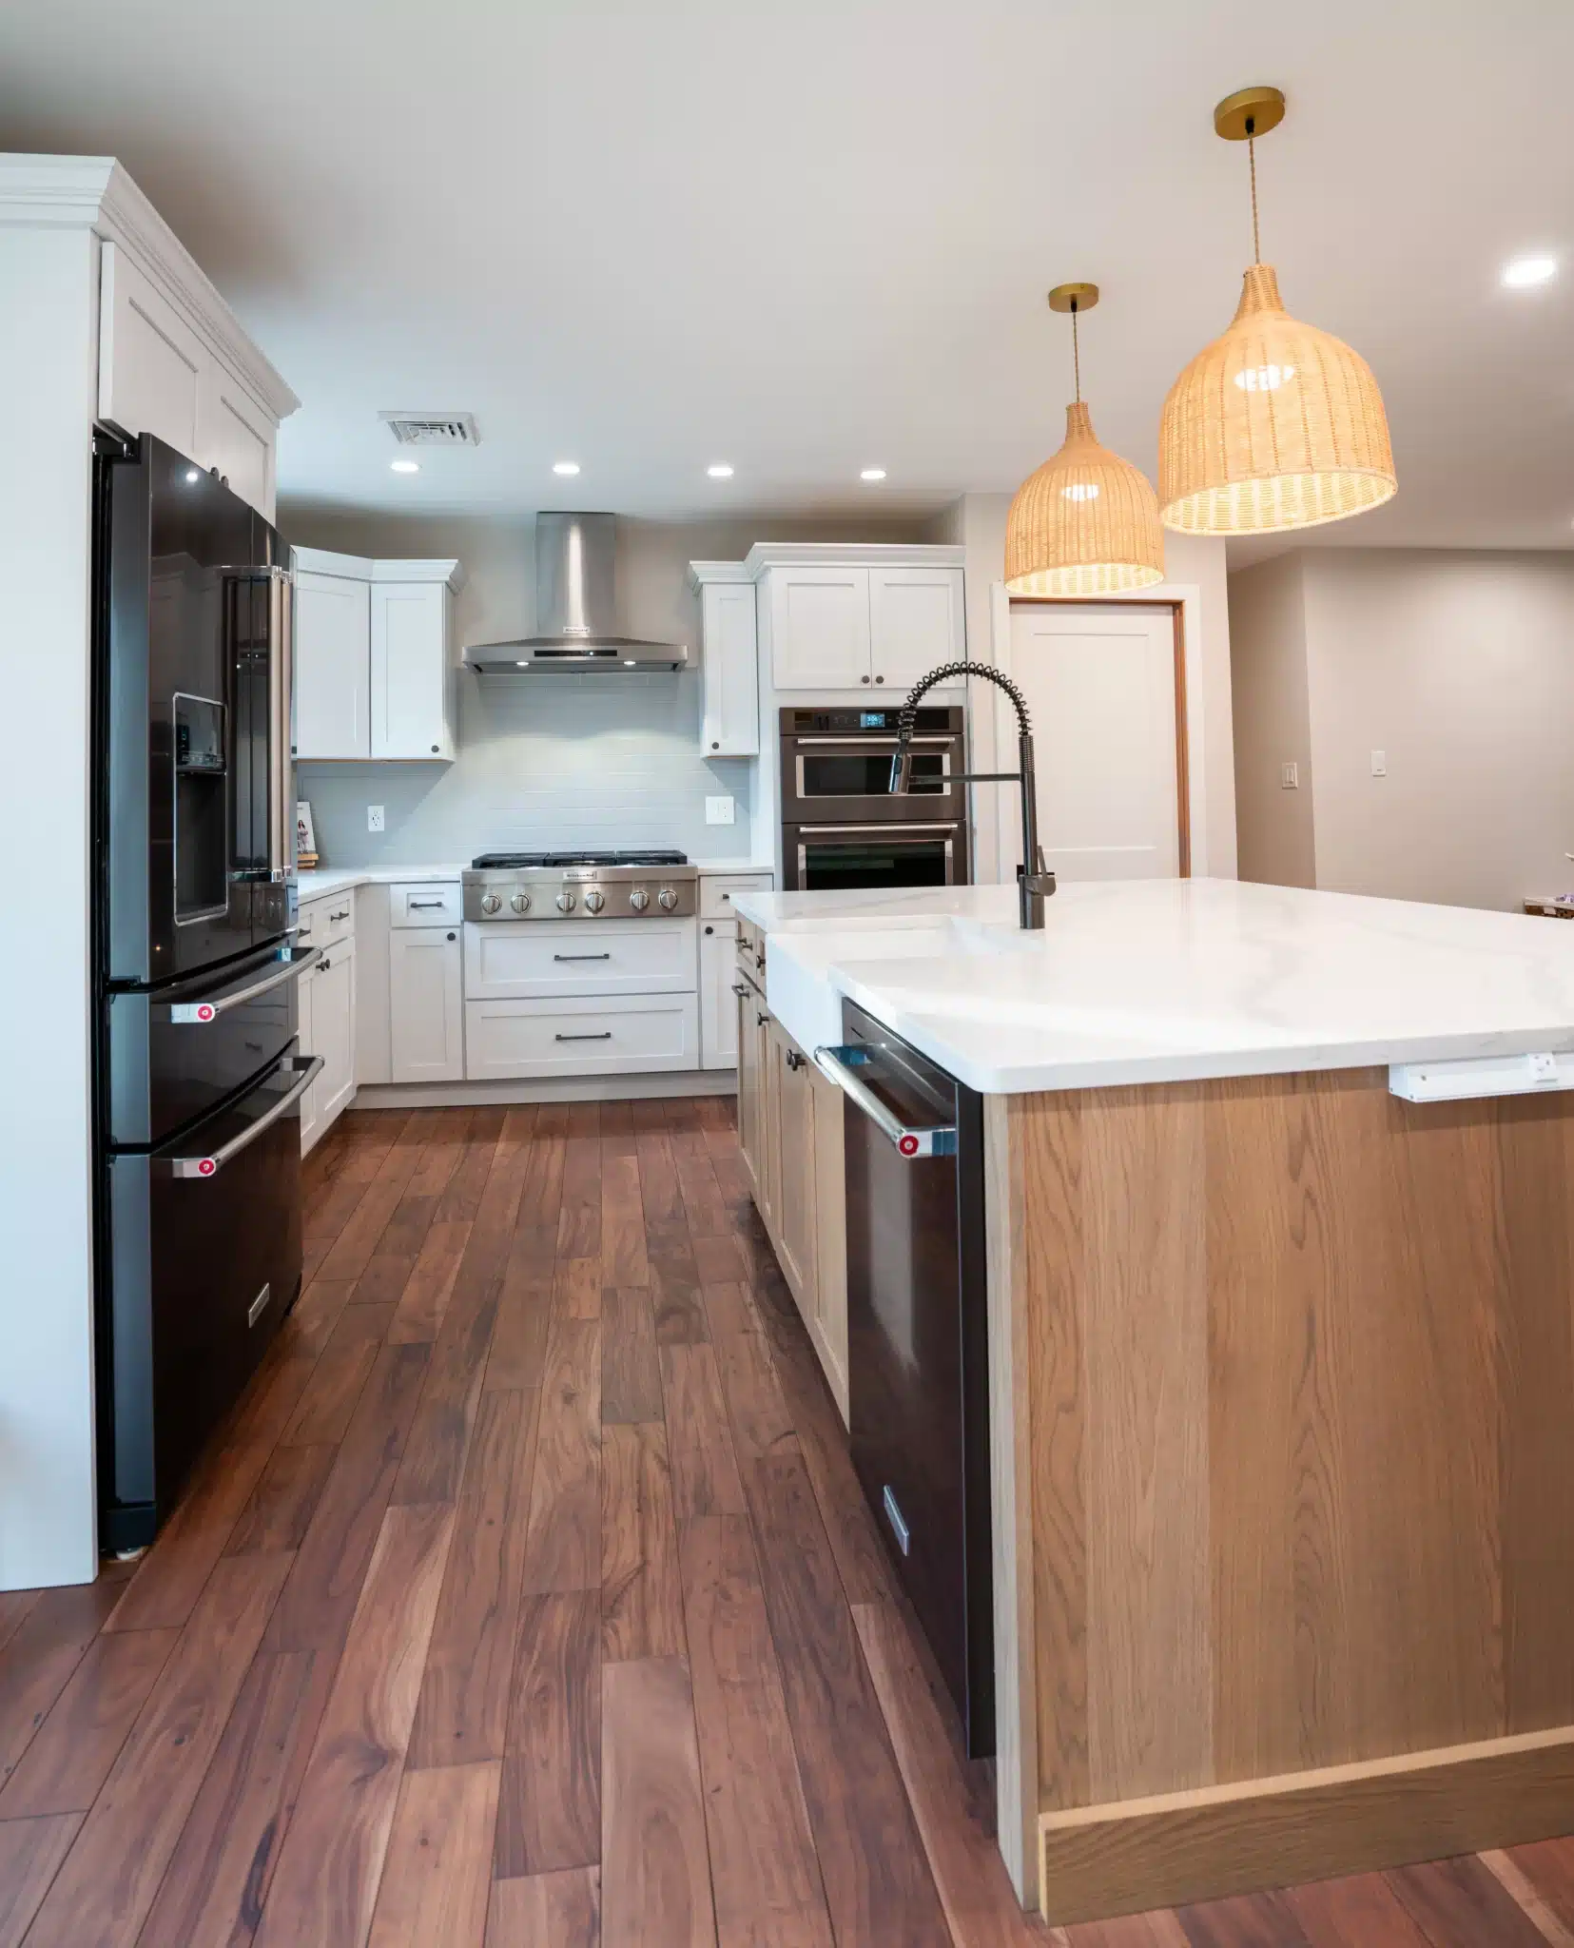
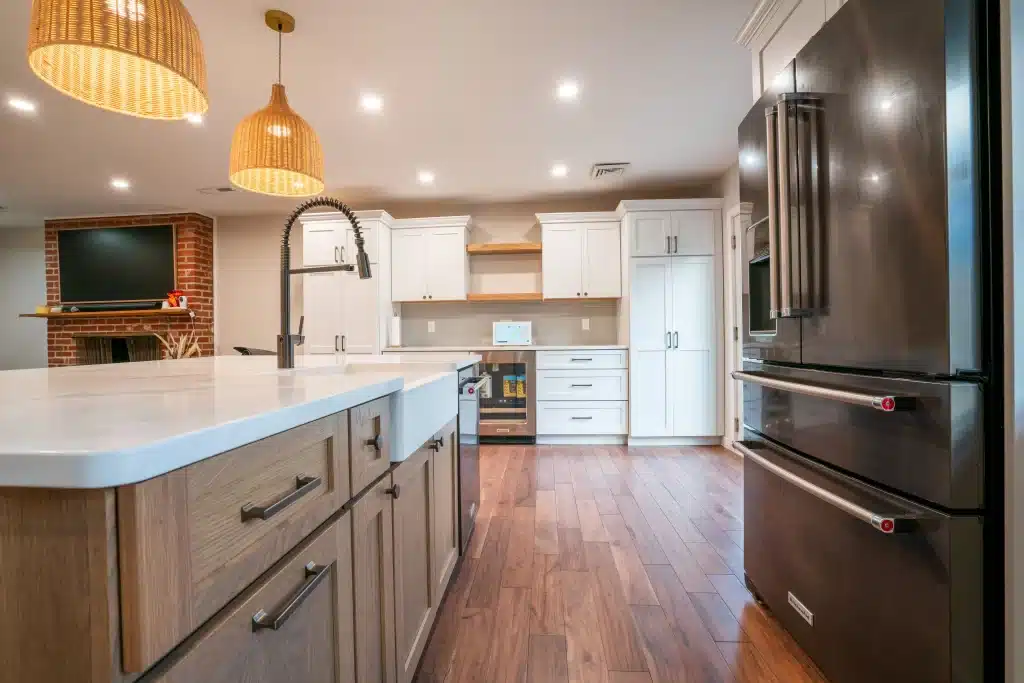
Modern kitchen remodel with white shaker cabinets, quartz countertops, wood island, black appliances, and pendant lighting

Why Choose Us for Your Wayne Kitchen Remodel?

Top Rated Kitchen Remodeler in Wayne PA

A polished kitchen depends on dozens of decisions working together. Cabinet dimensions must account for appliances. Lighting must coordinate with ceiling conditions. Flooring transitions need to be resolved before installation. Plumbing, electrical work, countertops, tile, and finish carpentry must happen in the correct sequence.

Pottstown Construction manages these details as one complete project.

Before construction begins, we define the scope, develop the design, guide material selections, and document the important specifications. During construction, our team coordinates the trades, manages the schedule, and keeps you informed through the JobTread homeowner portal.

You receive one team responsible for both the overall vision and the details required to build it.

Custom Kitchen Remodeling Services in Wayne, PA

Space Planning and Kitchen Layouts

Develop a layout that feels balanced within the home. We evaluate circulation, cabinet proportions, appliance locations, seating, openings, clearances, and the relationship between the kitchen and adjoining spaces.

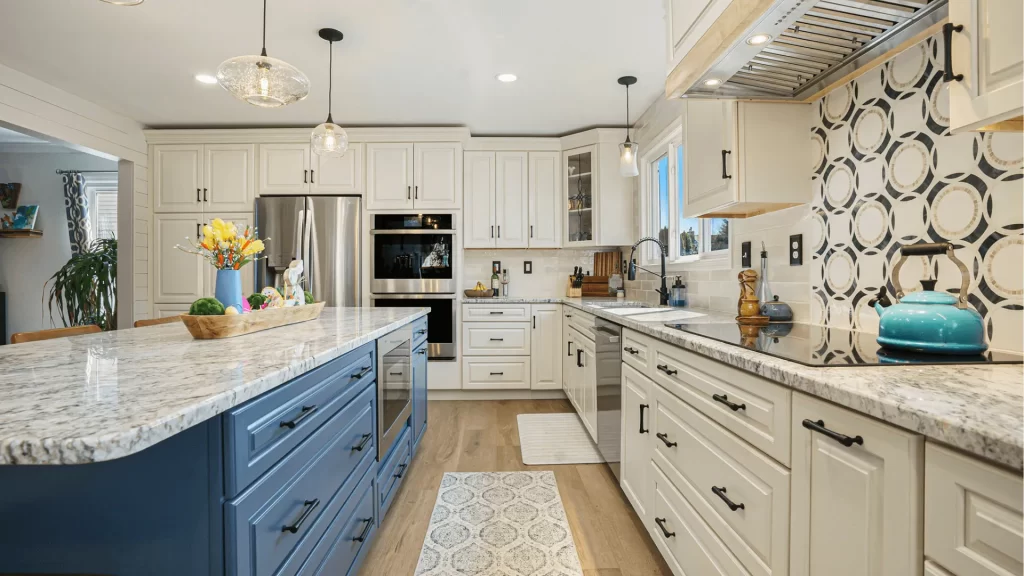

Modern kitchen remodel with white shaker cabinets, blue island, granite countertops, and stainless steel appliances
Modern white shaker kitchen remodel with quartz countertops, stainless steel appliances, and subway tile backsplash

Custom Cabinetry and Storage

Create storage around your household instead of forcing your household to fit the cabinets. Options may include full-height pantry cabinets, wide drawers, integrated waste storage, appliance garages, tray dividers, beverage stations, and tailored island configurations.

Countertops and Backsplashes

Coordinate the surfaces that define the kitchen’s visual character. We help select countertops, backsplash materials, edge profiles, grout, and installation details that complement the cabinetry and flooring.


Modern kitchen remodel with green painted cabinets, marble backsplash, granite countertops, and stainless steel appliances
Modern kitchen remodel with white shaker cabinets, quartz countertops, stainless steel appliances, and hardwood flooring

Kitchen Flooring

Choose flooring that connects the kitchen naturally with the rest of the home. Depending on the project, this may include hardwood, engineered wood, tile, or luxury vinyl plank selected for appearance, durability, and maintenance.

Lighting, Plumbing, and Fixtures

Layer practical and decorative lighting to make the kitchen comfortable throughout the day. We also coordinate sinks, faucets, hardware, electrical devices, pendants, under-cabinet lighting, and other finishing elements.

VargoKitchen5
Full Kitchen Renovation

Complete Kitchen Transformations

Transform the room through one comprehensive scope of work. A full renovation may include demolition, framing, structural modifications, plumbing, electrical work, cabinetry, countertops, flooring, tile, painting, and detailed finish carpentry.

Your Journey With Us

We’ve built a process that keeps you informed and confident from
start to finish. Each step is designed to make your remodeling stress-free.

Number 1 in white text on golden yellow circle badge icon

FREE CONSULTATION

Give us a quick call to schedule an in-person visit. Once that’s set, we’ll send over our Intro Packet so you know what to expect and how we work.

Number 2 step process icon for Pottstown Construction home renovation services

BUDGET & DESIGN

After our consult, we’ll build your budget. If it’s a larger project, we’ll provide an OPC so you know what to expect before we start the Master Plan with layouts, material selections, and initial renderings.

Number 3 in white on gold circle background

PROPOSAL REVIEW

Once you approve the design, we’ll send a full project proposal with final pricing. If accepted, we’ll collect a 30% deposit, order materials, and have you sign the construction agreement we can begin.

White number 4 on golden yellow circle background

REMODELING
PHASE

We’ll hold a brief pre-construction meeting to review the plan, then construction begins. You’ll receive regular JobTread updates so you can follow progress every step of the way.

Large white number 5 on gold circular background representing Pottstown Construction Company's top services

COMPLETION &
ONGOING SUPPORT

When work is finished, we’ll walk through everything, take final photos, complete paperwork, and send the final invoice. You’re protected with our warranty and ongoing support.
Kitchen Renovation Inspiration for Wayne Homeowners

A successful kitchen may combine tailored cabinetry, carefully proportioned islands, layered lighting, natural materials, and storage that disappears into the design.

Explore our completed kitchen renovations for ideas that can help shape your own layout, material palette, and finishing details.


Modern cream shaker kitchen cabinets with granite countertops, subway tile backsplash, and stainless steel appliances
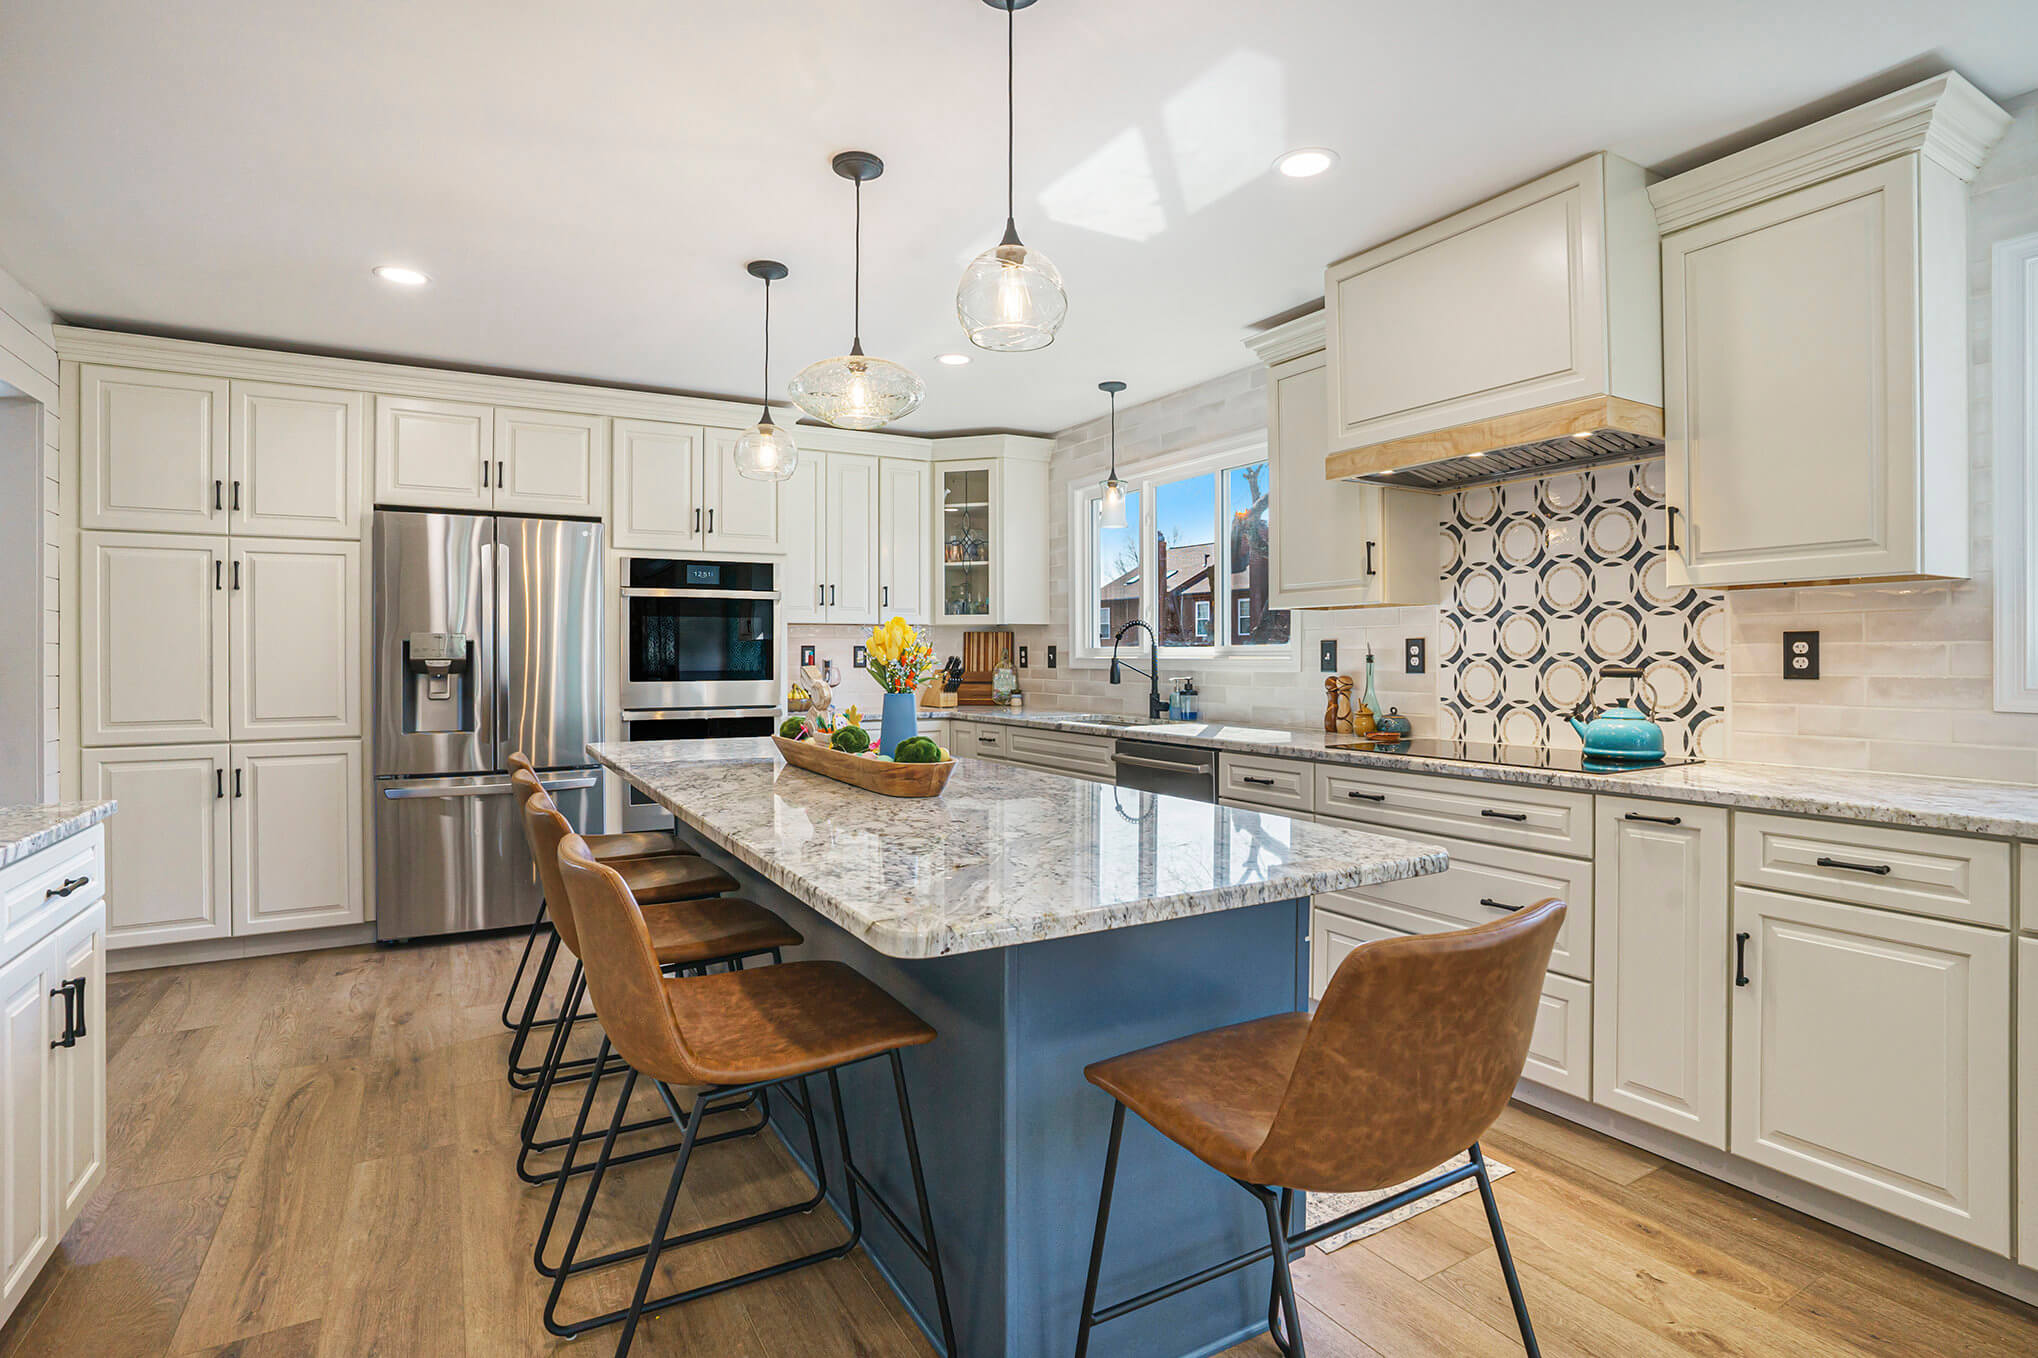
Modern kitchen remodel with cream shaker cabinets, granite island, stainless steel appliances, and pendant lighting
Modern kitchen remodel with green shaker cabinets, quartz countertop, and large bay window overlooking trees
Modern kitchen remodel with green shaker cabinets, white subway tile backsplash, and quartz countertops
VargoKitchen5

Plan a Kitchen That Belongs in Your Wayne Home

Our team can also help you improve additional rooms or coordinate a larger transformation of your home.

Our remodeling services include:

  • Bathroom remodeling
  • Basement finishing
  • Interior renovations
  • Home additions
  • Whole-home remodeling

Homeowner Feedback: A 5-Star Experience

Kitchen Remodeling FAQs for Wayne Homeowners

Have questions before starting your kitchen remodel? Here are a few things Wayne PA homeowners often ask about planning, cost, timelines, and what to expect during the remodeling process.

How much does a kitchen remodel cost in Wayne, PA?

The cost depends on the kitchen size, cabinetry, appliances, finish selections, layout changes, and the amount of plumbing, electrical, structural, flooring, or finish work required. Our online estimator can provide an initial range based on your project goals.

Yes. We consider the home’s proportions, existing architectural details, surrounding rooms, flooring, trim, and overall style when developing the kitchen design.

Yes. A kitchen can gain modern functionality while using timeless cabinet styles, warm materials, traditional details, or understated finishes that remain consistent with the rest of the home.

Yes. Depending on existing structural and mechanical conditions, we can explore changes to walls, openings, cabinetry, appliances, islands, and connections to nearby rooms.

Yes. Design is an essential part of our remodeling service. We develop the layout, coordinate materials, plan cabinetry and storage, and document selections before construction begins.

Yes. Your cabinetry plan can include pantry storage, deep drawers, pullouts, appliance storage, beverage centers, integrated waste cabinets, tray dividers, and other features selected around your routines.

The construction phase commonly takes several weeks, but the exact schedule depends on the scope and complexity of the project. Design, selections, product ordering, permitting, and pre-construction planning also contribute to the full timeline.