Kitchen Remodeling in Oaks PA
Get An Instant Estimate
Not sure what you should expect to invest in your new kitchen?
Our online remodeling estimator gives you an initial price range based on the type of project you are considering. It takes just a few minutes and can help you begin planning your Oaks kitchen remodel with more realistic expectations.
Kitchen Remodeling in Oaks Homes
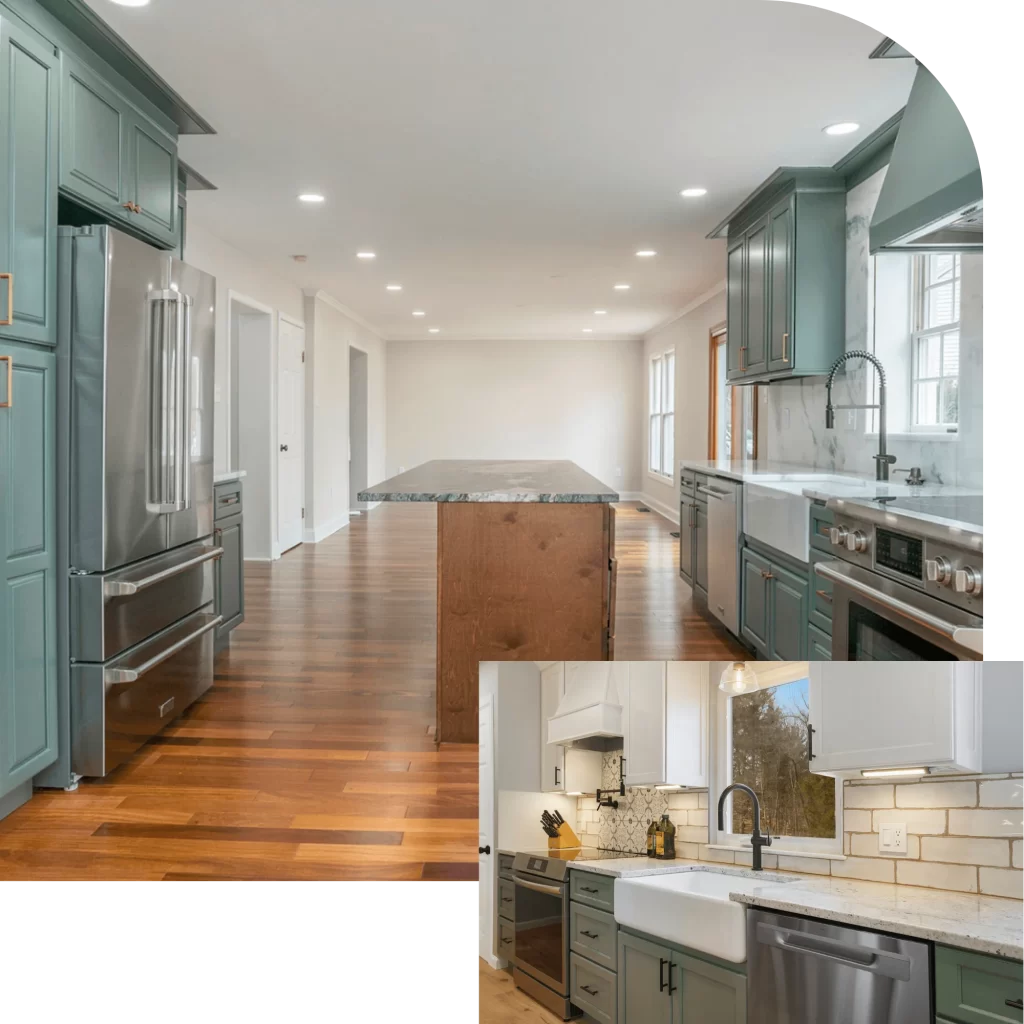
A thoughtfully planned kitchen remodel in Oaks, PA gives you the chance to solve those problems while updating the look and feel of your home.
At Pottstown Construction Company, we begin by understanding how the space is actually used.
We consider cooking habits, storage needs, appliance locations, seating, traffic flow, entertaining, and the relationship between the kitchen and surrounding rooms.
Sometimes the solution is a complete reconfiguration. Other times, better cabinetry, an improved island, updated lighting, and more intentional storage can dramatically improve the room without changing everything.
The goal is a kitchen that feels easier to use from the first cup of coffee in the morning to dinner with family and friends.
Why Choose PCC in Oaks, PA?
Remodel With a Plan, Not a Collection of Last-Minute Decisions
Our design-first remodeling process allows us to work through the layout, cabinetry, countertops, flooring, fixtures, lighting, hardware, and major material selections before demolition whenever possible.
That preparation gives you a clearer idea of what your finished kitchen will look like and what it will realistically require to build.
Budgeting is handled the same way.
We believe allowances should reflect the types of materials and finishes you actually plan to select rather than being intentionally set too low simply to make the initial project price appear more attractive.
Once construction begins, our team coordinates the different phases of the remodel, keeps the project organized, and provides ongoing communication about progress.
After your kitchen is complete, our workmanship is protected by a two-year warranty, giving you added confidence in the work long after the final walkthrough.
Custom Kitchen Remodeling Services in Oaks, PA
Every kitchen has different limitations and opportunities. Our kitchen remodeling services in Oaks are tailored to your existing space, household, priorities, and design preferences rather than built around a one-size-fits-all remodeling package.
Custom Kitchen Design
We look at where people naturally walk, where meals are prepared, how much storage is available, where appliances are positioned, and how the kitchen interacts with adjoining rooms.
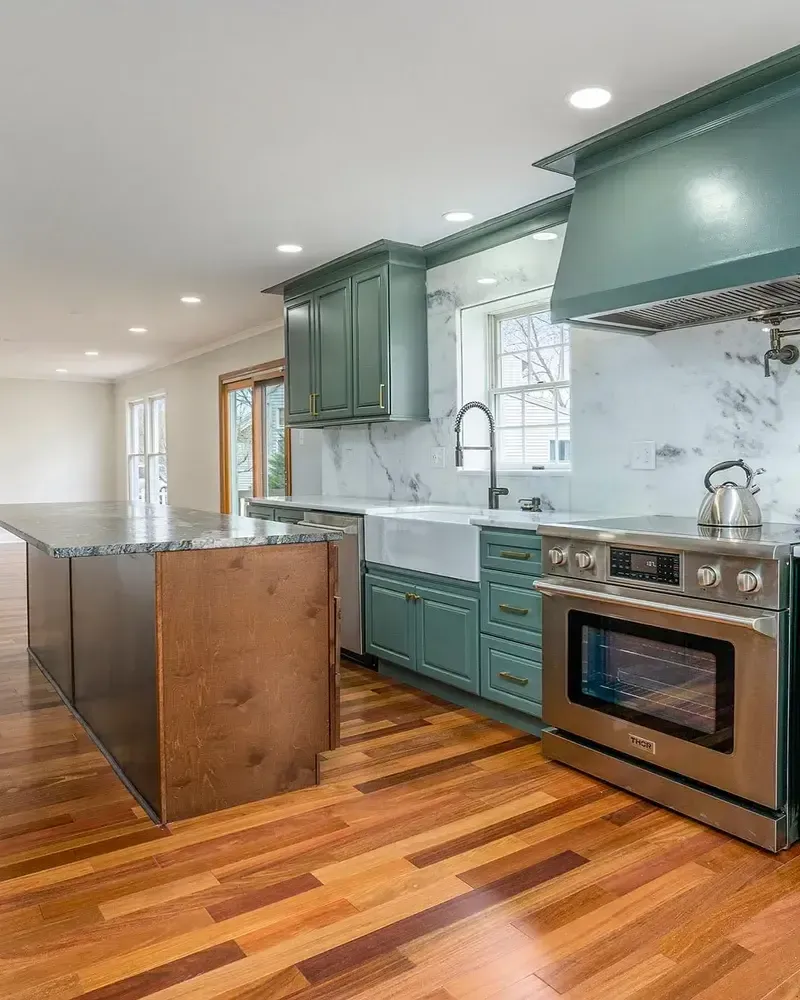
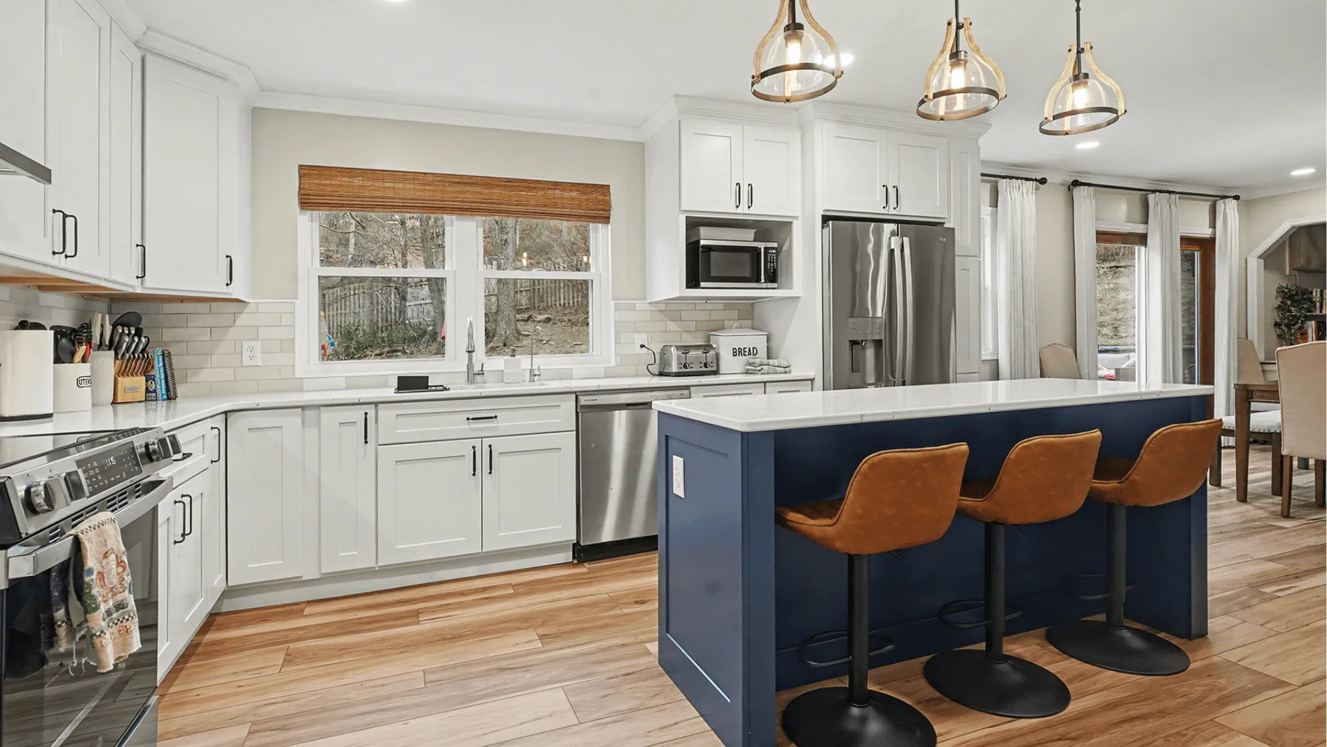
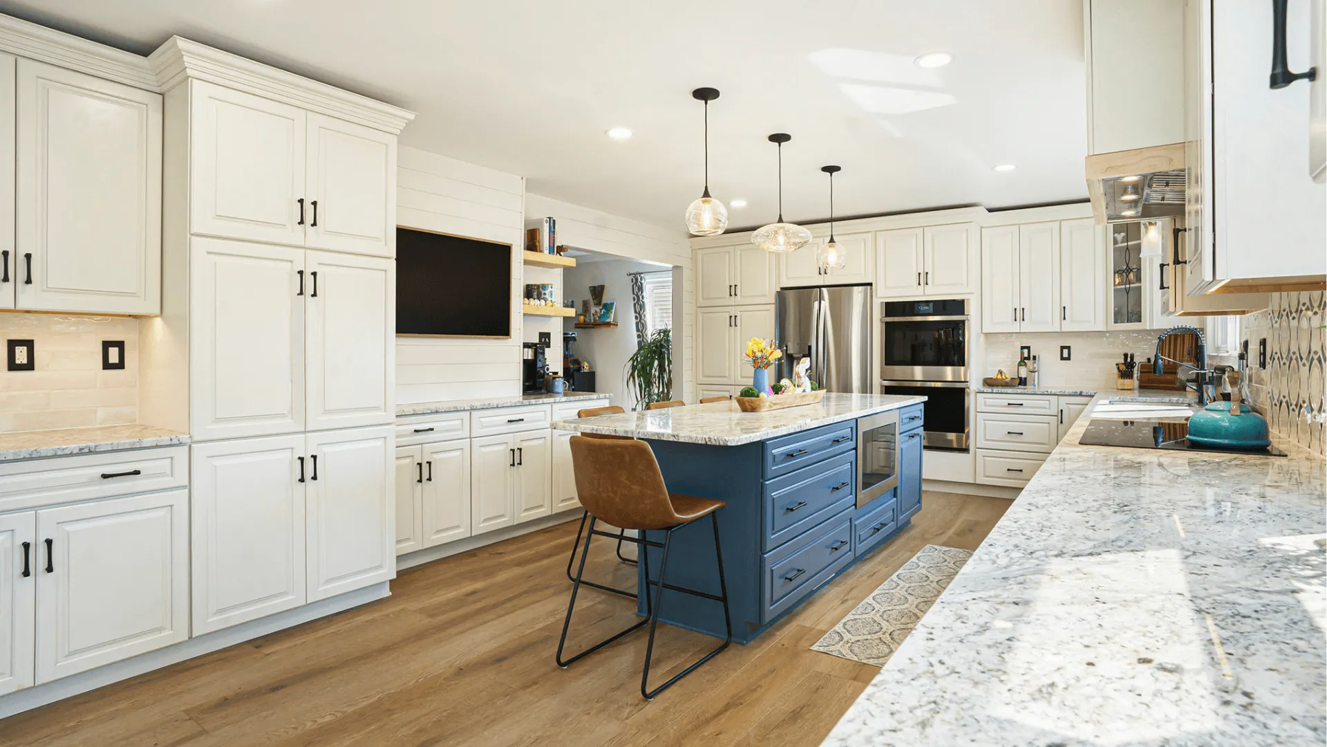
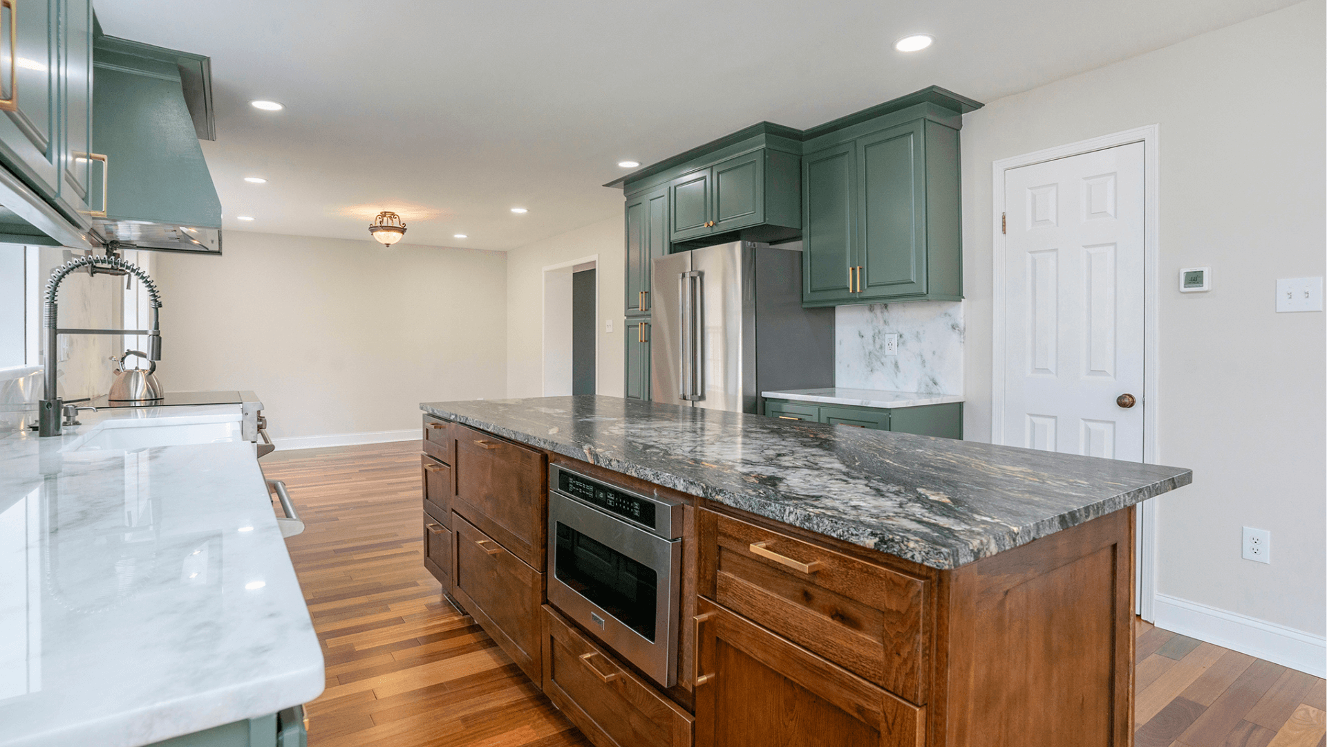
Your new design might include a more functional island, additional seating, expanded pantry storage, improved cabinetry, better appliance placement, wider walkways, or a more open connection between the kitchen and living areas.
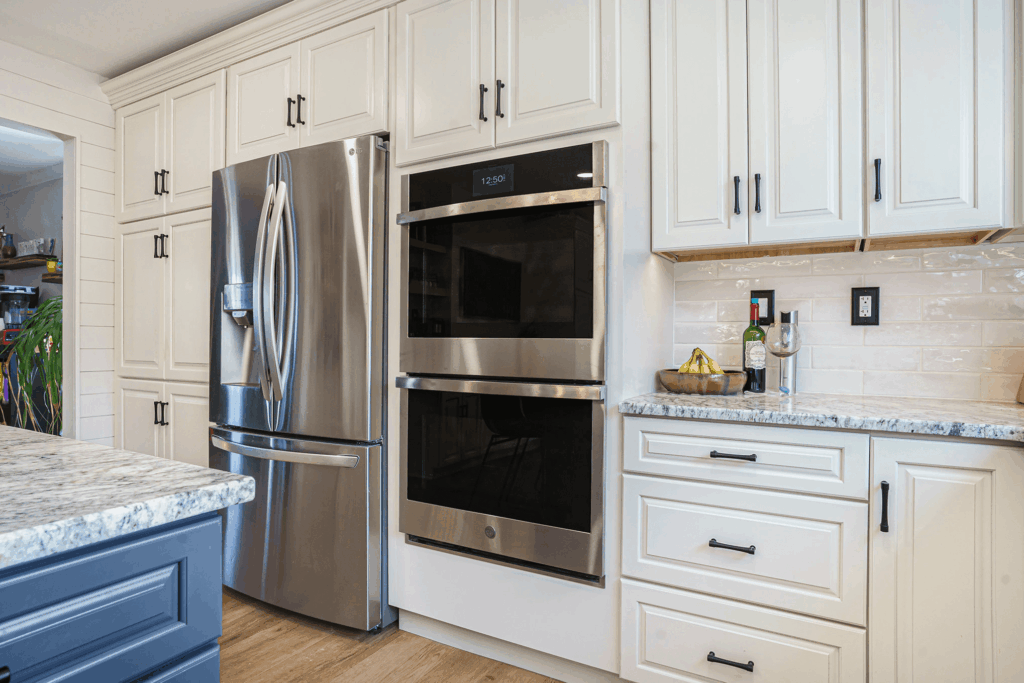
Cabinet Installation and Refinishing
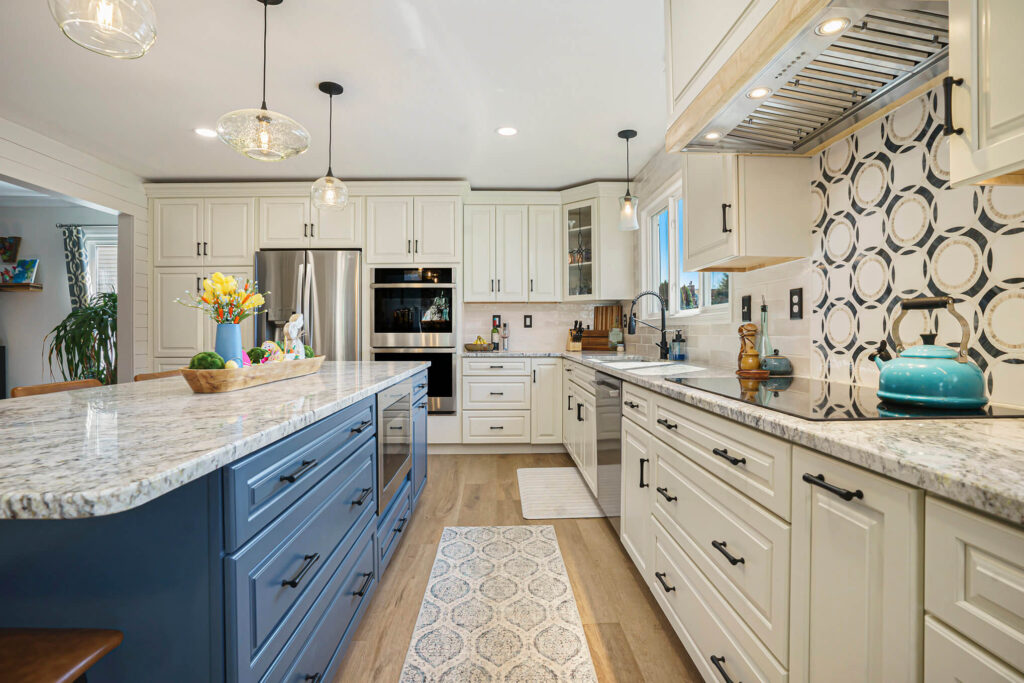
Depending on your design, that could include deep drawers, full-height pantry cabinets, pull-out storage, appliance garages, island cabinetry, built-in organizers, waste and recycling storage, or specialty inserts.
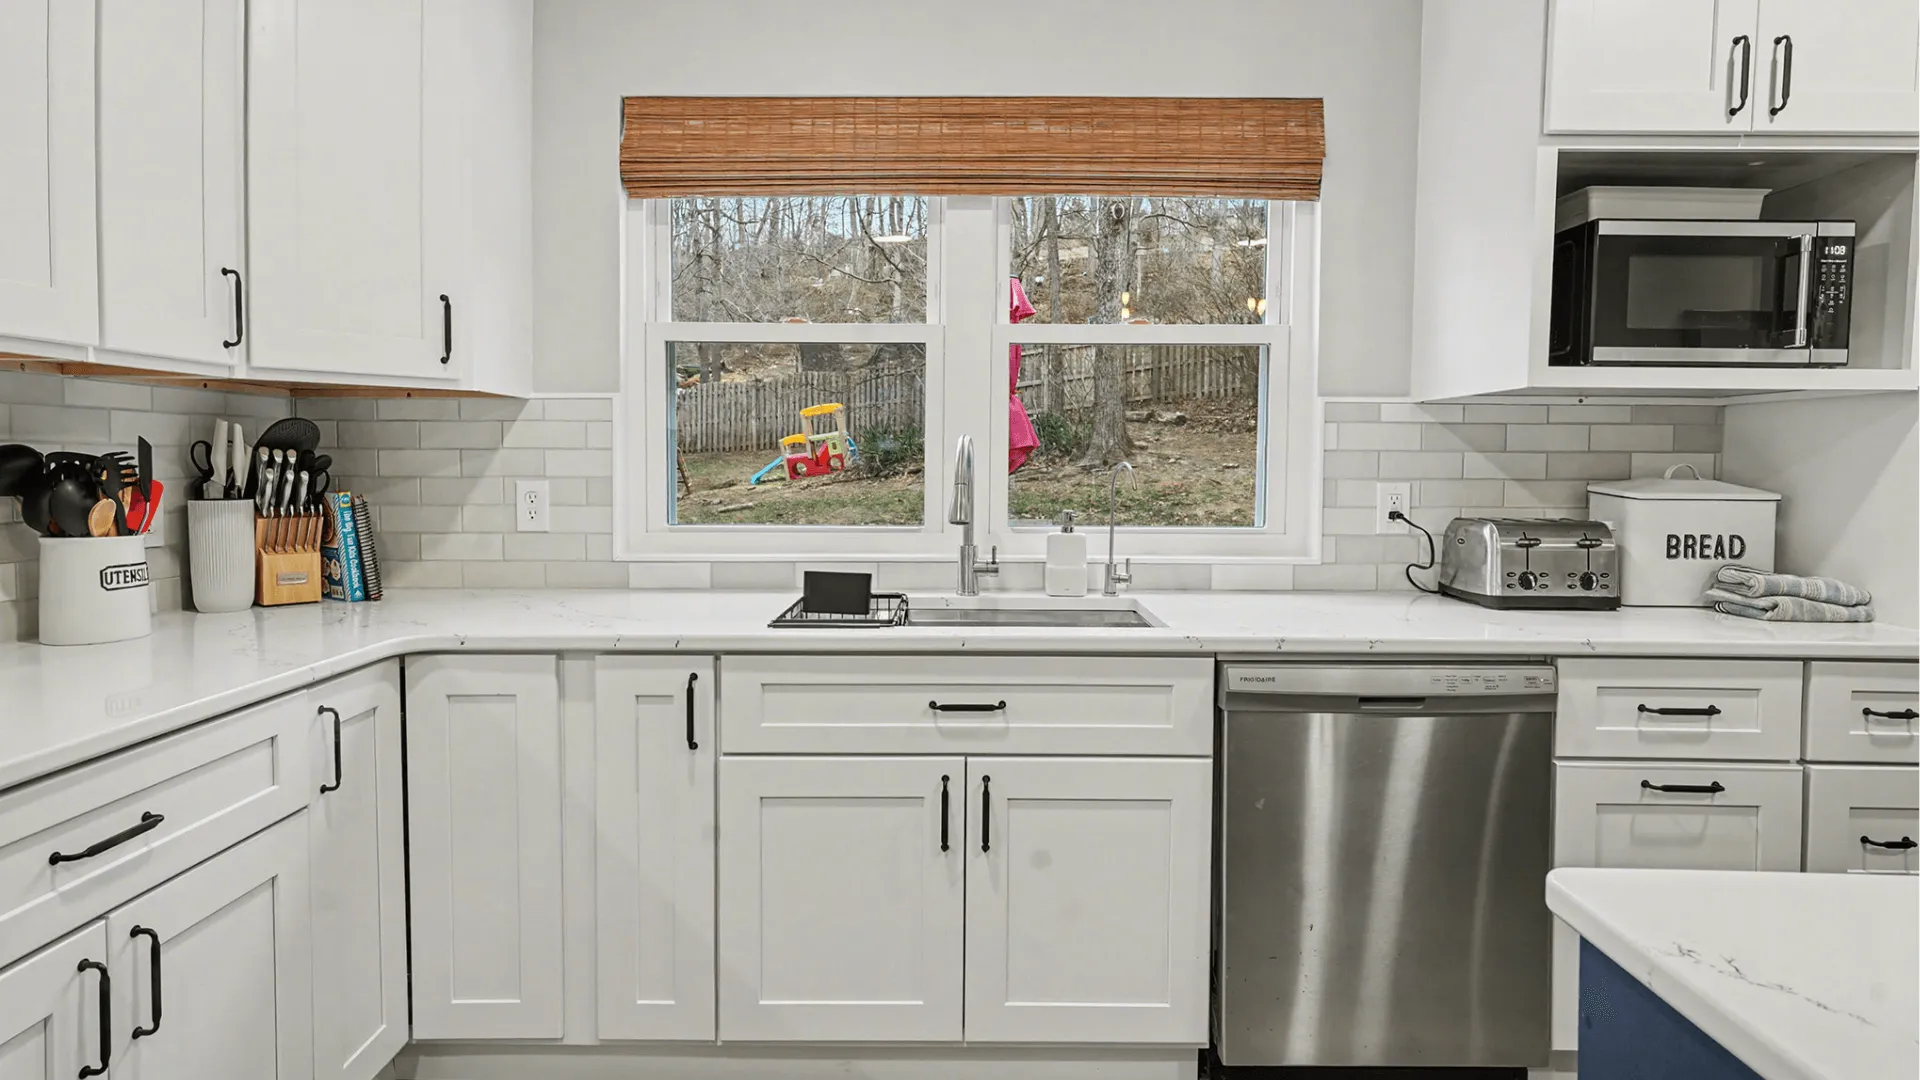

If your existing cabinets are worth preserving, we can also evaluate whether refinishing makes sense for the project. Cabinetry, hardware, countertops, flooring, and surrounding finishes are planned together so the finished kitchen feels cohesive.
Countertop Installation
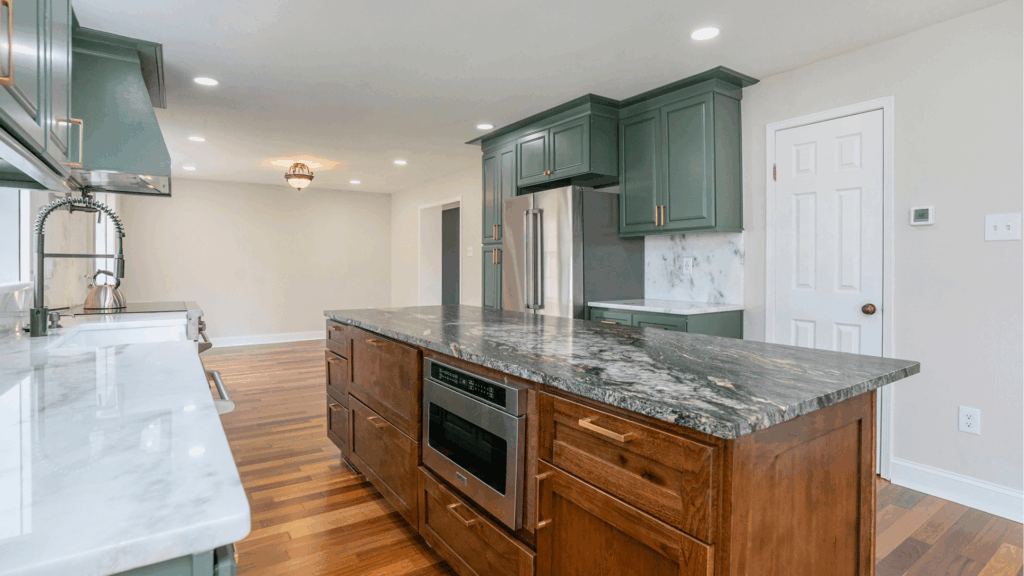
Your countertops need to handle food preparation, gatherings, spills, appliances, and everyday wear while still playing an important role in the overall design. We can help you explore quartz, quartzite, granite, natural stone, and other countertop materials based on durability, maintenance, appearance, and budget.
We also consider how the countertop works with the cabinetry, backsplash, flooring, lighting, and island design so all of the materials feel connected.
Flooring Solutions
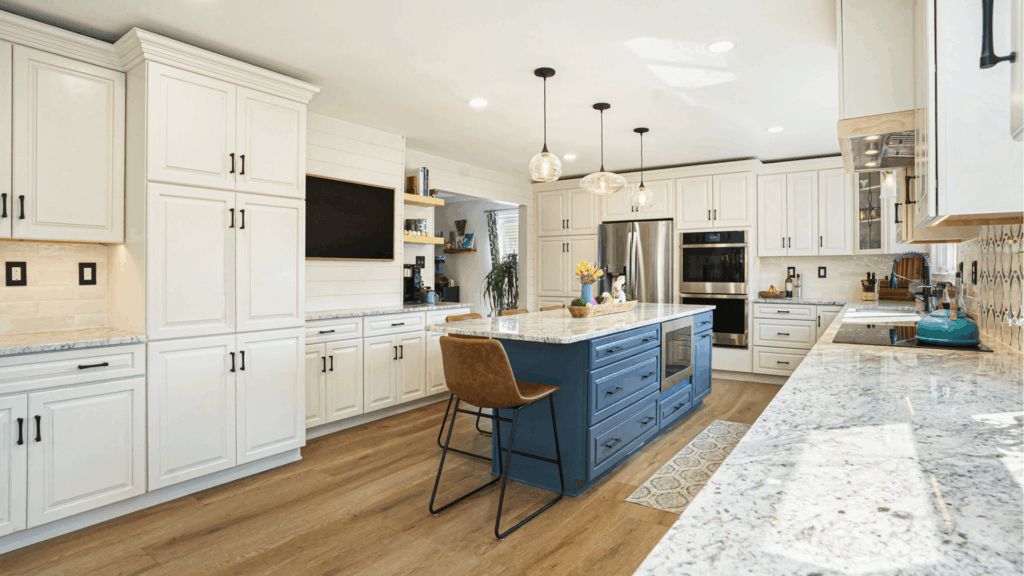
Depending on your home, we can help you evaluate hardwood, luxury vinyl plank, tile, and other flooring options.
For kitchens connected to dining rooms, family rooms, or other first-floor spaces, we also consider how flooring can improve the visual flow between rooms.
A more consistent flooring plan can make the entire level of the home feel larger and more cohesive.
Lighting and Fixtures
A thoughtful lighting plan can include recessed lighting for general illumination, pendants above an island, under-cabinet lighting for work surfaces, decorative fixtures, and task lighting in the areas where it matters most.
We can also coordinate updated sinks, faucets, hardware, outlets, switches, and other fixtures with the overall kitchen design. These details help turn a collection of materials into one finished space.
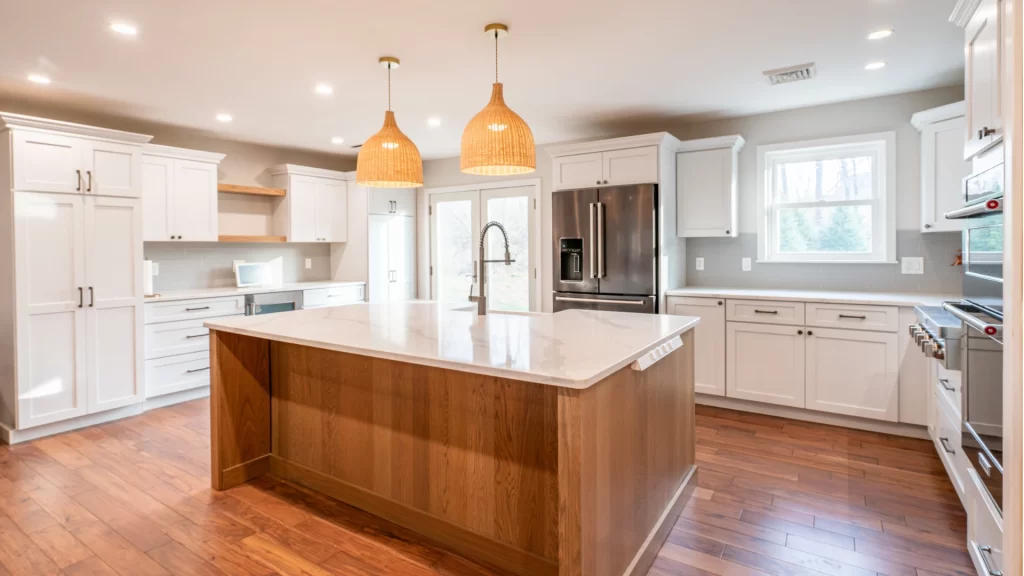
Full Kitchen Renovations
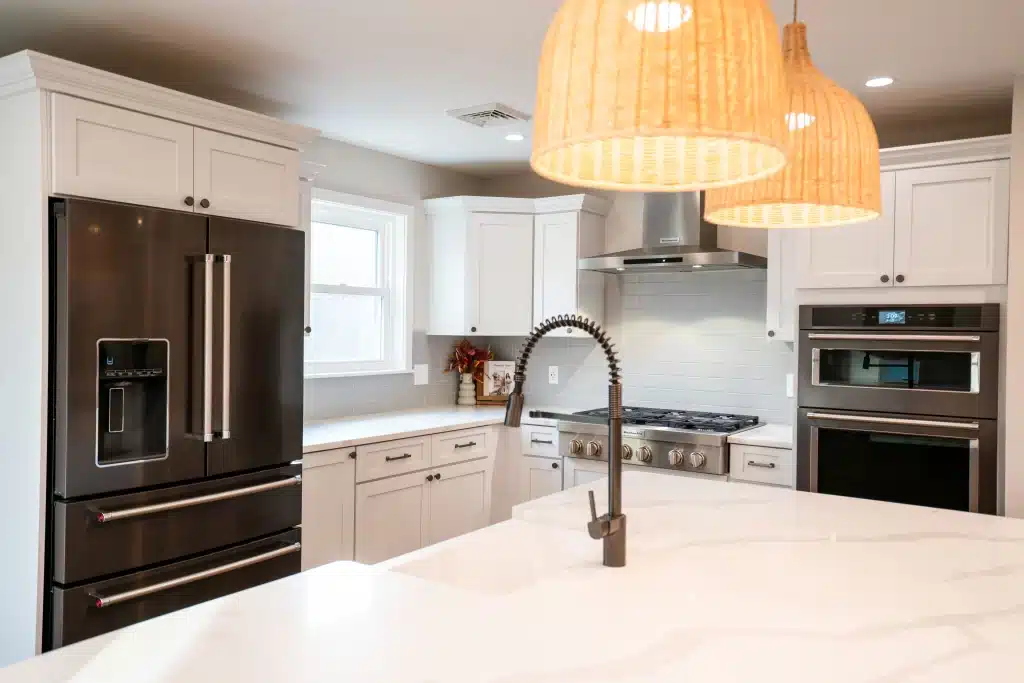
Some kitchens have problems that new countertops and cabinet doors cannot solve. A complete kitchen renovation in Oaks, PA allows us to rethink the space from the ground up.
Our design-build approach allows these changes to be planned as one coordinated project rather than a collection of separate jobs. From early design through construction and the final walkthrough, our team helps manage the process from start to finish.
We’ve built a process that keeps you informed and confident from
start to finish. Each step is designed to make your remodeling stress-free.

FREE CONSULTATION
Give us a quick call to schedule an in-person visit. Once that’s set, we’ll send over our Intro Packet so you know what to expect and how we work.

BUDGET & DESIGN
After our consult, we’ll build your budget. If it’s a larger project, we’ll provide an OPC so you know what to expect before we start the Master Plan with layouts, material selections, and initial renderings.

PROPOSAL REVIEW
Once you approve the design, we’ll send a full project proposal with final pricing. If accepted, we’ll collect a 30% deposit, order materials, and have you sign the construction agreement we can begin.

REMODELING
PHASE
We’ll hold a brief pre-construction meeting to review the plan, then construction begins. You’ll receive regular JobTread updates so you can follow progress every step of the way.

COMPLETION &
ONGOING SUPPORT
When work is finished, we’ll walk through everything, take final photos, complete paperwork, and send the final invoice. You’re protected with our warranty and ongoing support.
Start Your Oaks Kitchen Remodel
You get used to carrying groceries across the room because the pantry is in the wrong place. You work around the oversized peninsula. You store small appliances in another room because there is nowhere for them to go. Everyone crowds into the same narrow walkway whenever dinner is being prepared.
A well-designed remodel can eliminate those little frustrations. If you are considering kitchen remodeling in Oaks, PA, Pottstown Construction Company can help you determine which changes will have the greatest impact on the way your kitchen looks and functions.
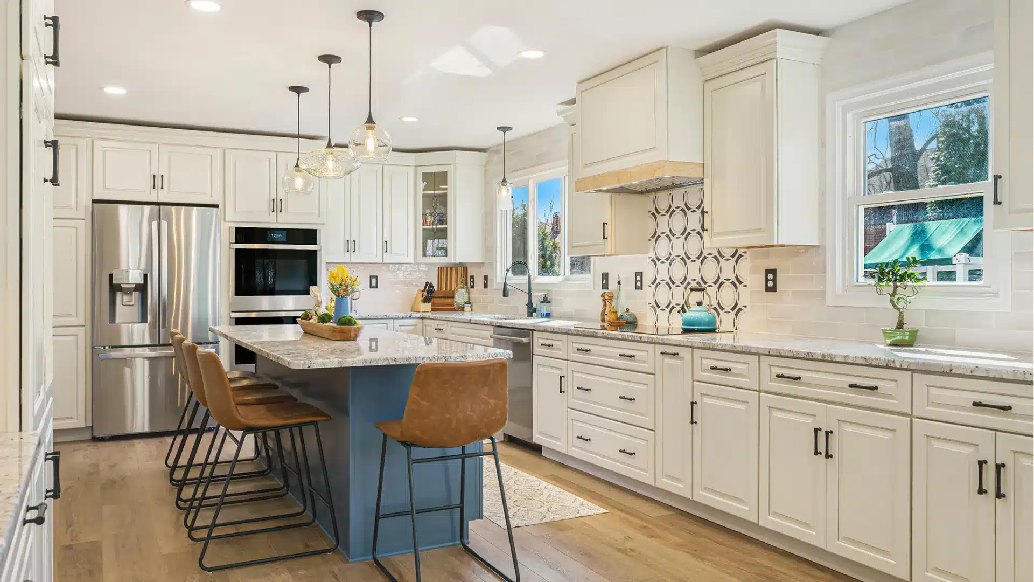
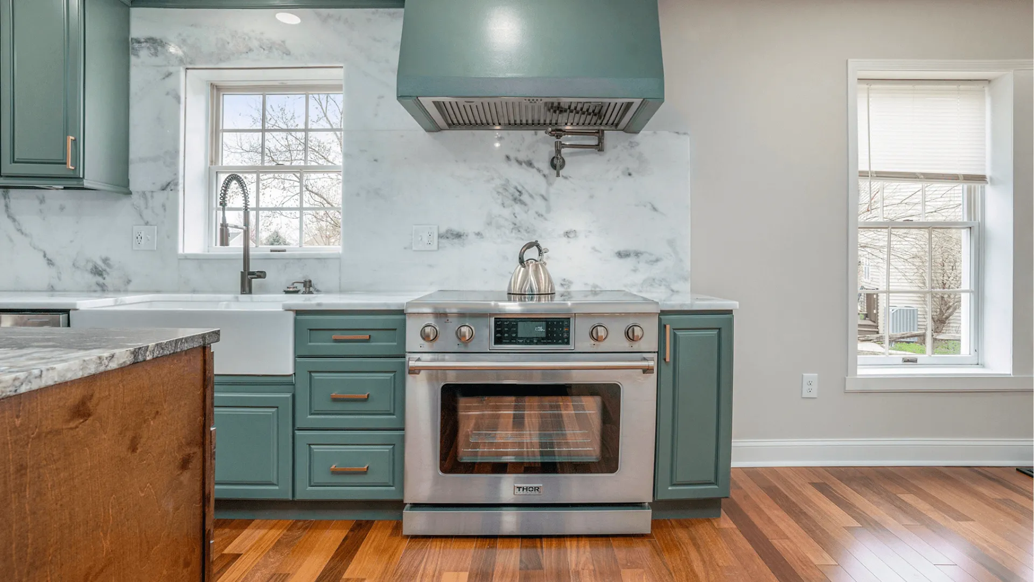
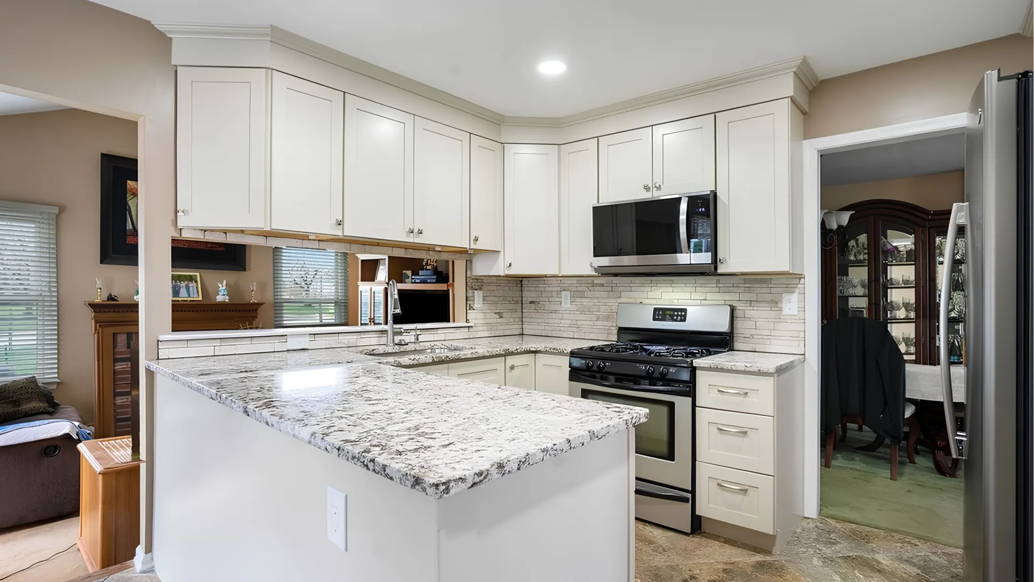
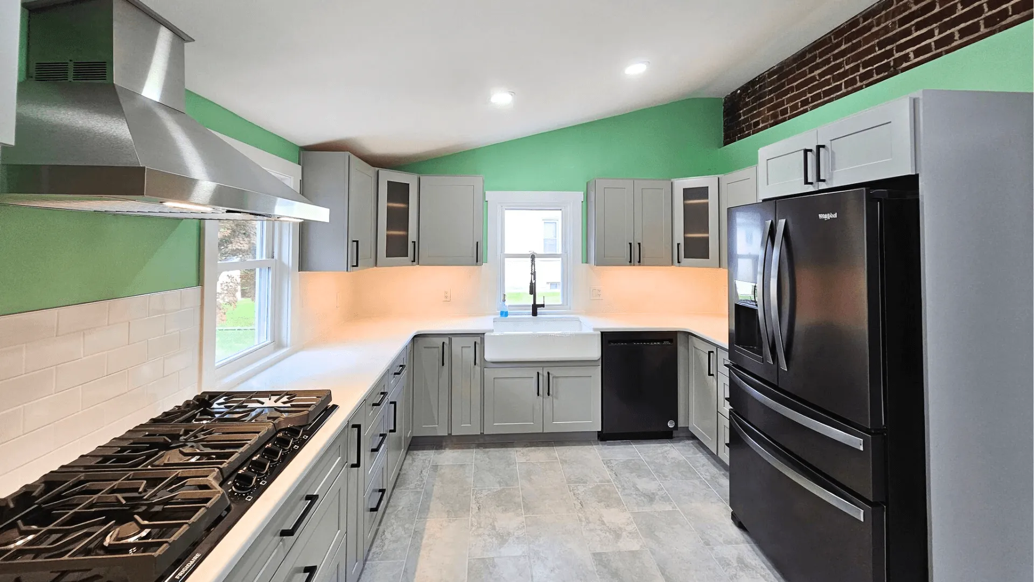
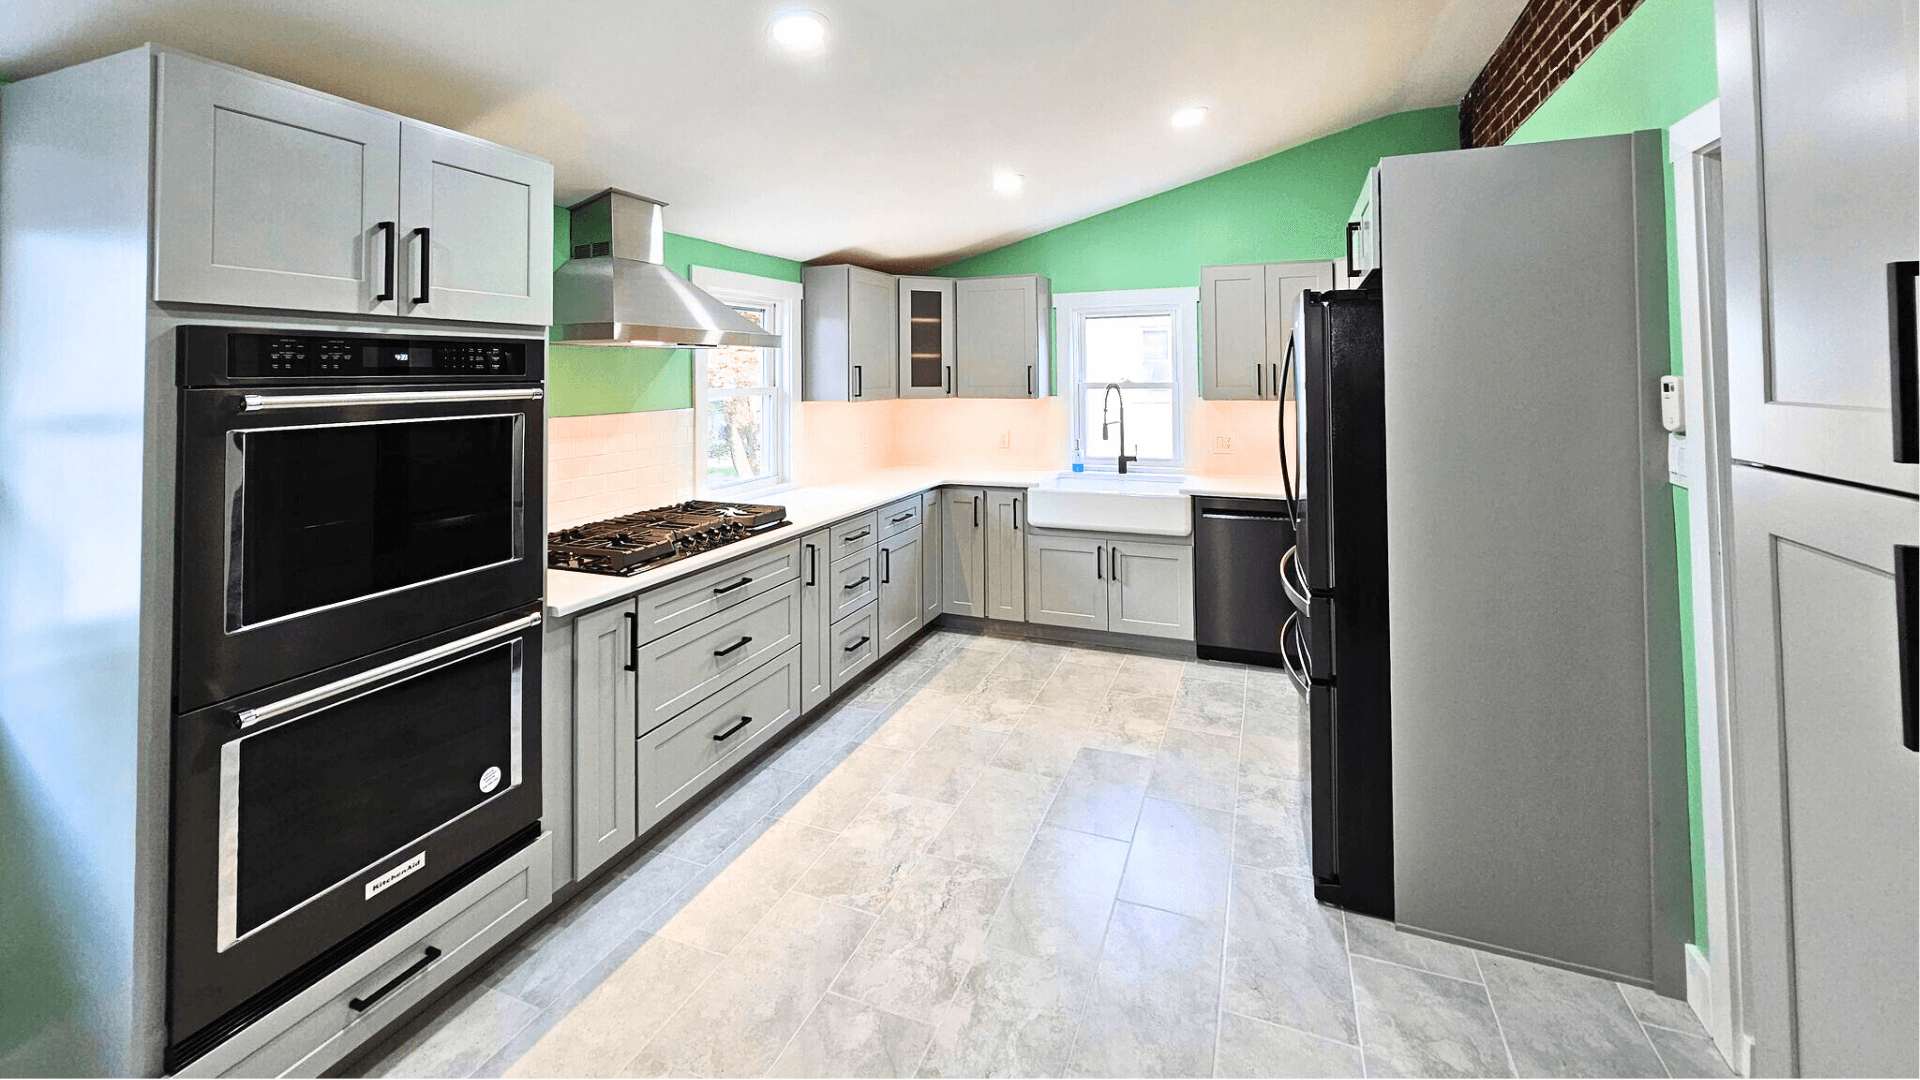



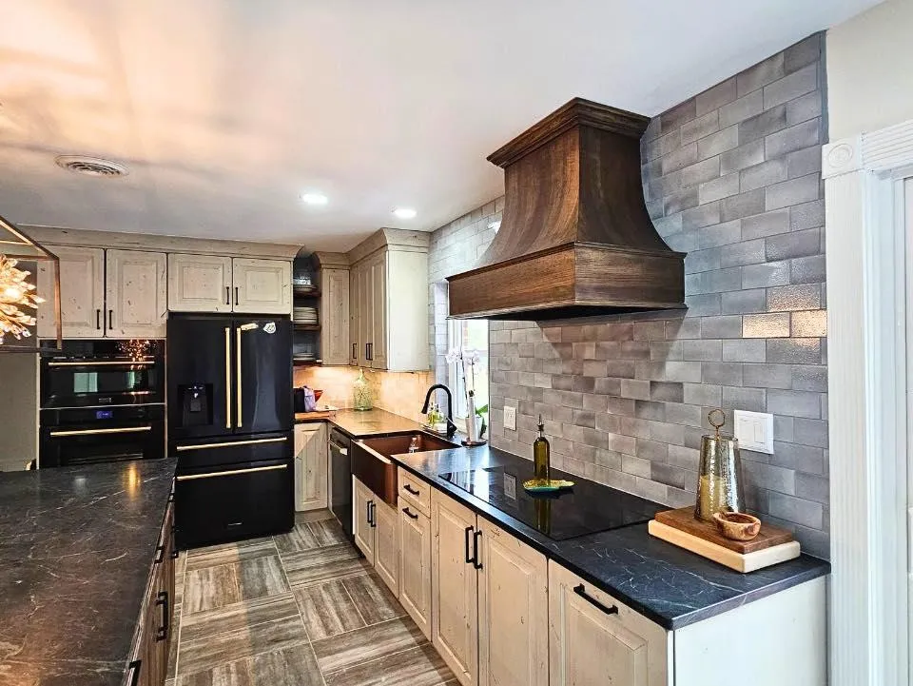
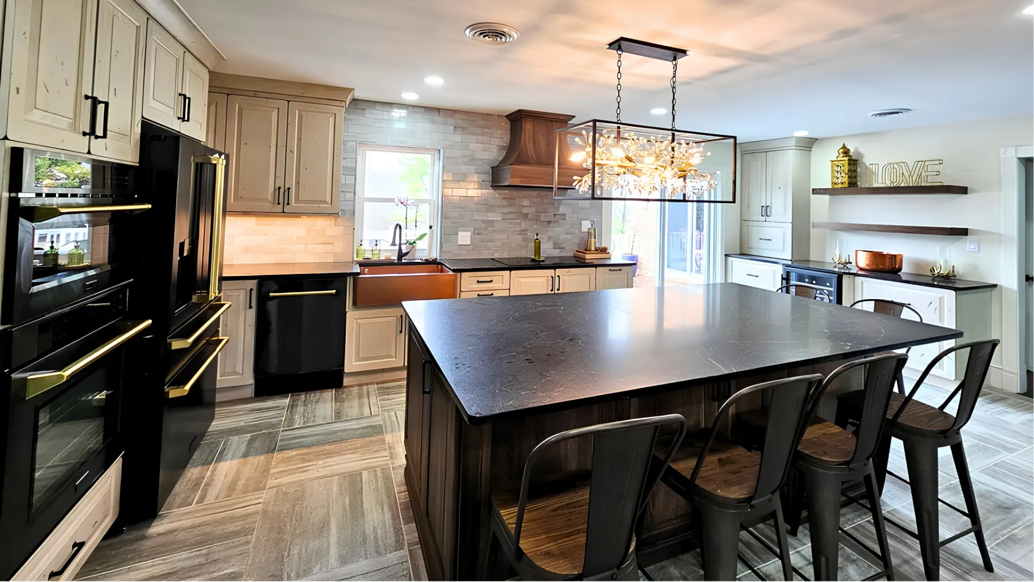
Whether you envision a warm transitional kitchen, an updated traditional design, a brighter contemporary space, or a completely new layout, we focus on creating a kitchen that makes sense for your home and your lifestyle.



Other Remodeling Services We Offer in Oaks
Your kitchen may only be one part of your remodeling plans.
Pottstown Construction Company also provides additional home remodeling services in Oaks, PA, using the same planning-focused and organized approach.
Our remodeling services include:
- Bathroom Remodeling
- Basement Remodeling
- Whole-Home Remodeling
Whether you are improving one room or coordinating updates throughout your home, our team can help you create a more cohesive plan.
Homeowner Feedback: A 5-Star Experience
Excellent rating
Based on 51 reviews
 We loved working with Clark and his team at Pottstown Construction Company for our small kitchen remodel. They made the process very easy and the crew was great to work with at every step of the process. We look forward to working with this team again for our next project.
 Alan BerryClark and his crew are great. They are very organized, knowledgeable, do wonderful work and are all very nice. During roof repair over the deck and renovating a window to a door, they handled an unexpected problem of rot in my wall with ease. Great job!
 Holly KrullPottstown Construction Company exceeded all of our expectations! From the very start, Clark—the owner—stood out for his personable nature and genuine care. He took the time to get to know us and really listened to our vision, offering thoughtful suggestions and guidance every step of the way. The entire team was friendly, professional, and clearly dedicated to delivering high-quality work. They treated our home with respect and were especially attentive to preserving the historic charm and original features we wanted to keep intact. As owners of an older home, it meant so much to us that the craftsmanship honored its character while bringing new life into the space. Every detail was handled with care and precision, and the finished result is nothing short of stunning. We’re beyond thrilled with the outcome and feel incredibly lucky to have found Pottstown Construction Company. With more rooms in need of remodeling, we’re grateful to have a trusted partner for our future renovations!
 Mary DiMatteoCourteous workers. Kept us informed along the way. Always looked for alternate options when necessary. Highly recommended.
 Kathleen DavisThe crew arrived on time and began work on the project. They were friendly and diligent and completed the work as agreed on and did an excellent job cleaning up afterwards. I highly recommend Pottstown Construction Company for the quality of their work, customer friendliness and professional attitude.
 Jon AllenOur experience with Pottstown construction company was great. The quality of their work was fantastic and the entire crew behaved professionally through the entire process. Clark and Ed communicated thoroughly throughout the process. We always knew exactly what to expect each step of the process.
 mluxiaWe are very pleased with the work Pottstown Construction Co has done on our house. The quality of work is great, reliability is outstanding and the prices are reasonable. I hope to have them work on future projects. We highly recommend them. Another successful project completed, thanks to Clark and crew (Pottstown Construction Co). They are professional, dependable and affordable. We will continue to count on them for our endless projects. Thank you again.
 Norm ComptonClark and the Pottstown Construction crew are my go-to for remodel projects. They’ve done two separate bathrooms in my home and they will be the first I call to scope out my next project. Clark is great at explaining the process from the beginning and has new software to help the design portion of any job. He helps with sourcing materials and makes sure the little details are included. His team has great attention to detail and makes sure to prep homes well before starting any work. At the end of every day they even send out a daily job log where you can see the work that was accomplished for the day. I trust this team to get the details right, do the job well, communicate regularly and deliver trustworthy work. I’m so glad I found Clark and his team and look forward to more work on my house (and future houses)!
 April Onufrak
Frequently Asked Questions
Planning a kitchen remodel involves a lot of questions. Here are answers to some of the most common things homeowners ask when considering a kitchen renovation in Oaks, PA.
How much does a kitchen remodel cost in Oaks, PA?
The cost of a kitchen remodel in Oaks depends on the size of the kitchen, cabinetry, countertops, appliances, flooring, plumbing and electrical work, structural modifications, and the materials and finishes you select. A project that maintains the existing layout will have different cost considerations than a full renovation involving walls, relocated utilities, custom cabinetry, or premium finishes. We develop project budgets around the actual scope you are considering rather than relying solely on generic square-foot pricing.
How long does a kitchen remodel take?
Kitchen remodeling timelines vary based on the complexity of the project. Renovations involving structural work, relocated plumbing, electrical upgrades, custom cabinetry, or significant layout changes typically require more time than projects that keep most of the existing footprint. Our planning process helps establish these details before construction begins.
Do you provide kitchen design services in Oaks?
Yes. Design and detailed planning are central parts of our remodeling process. We help develop your layout and coordinate cabinetry, countertops, flooring, lighting, plumbing fixtures, storage, finishes, and other important selections before construction.
Can you change the layout of my kitchen?
Yes. Depending on the structure of your home, we can evaluate options such as relocating appliances, moving plumbing, modifying or removing walls, changing cabinetry configurations, expanding storage, adding an island, or creating a more open connection with adjoining rooms.
Can you open my kitchen to the living or dining room?
Potentially. We can evaluate the existing layout and structure to determine what may be possible. Removing or modifying walls can sometimes create better sightlines, improve traffic flow, and allow the kitchen to feel more connected to surrounding living spaces.
Can you add an island to my kitchen?
If your kitchen has enough room for appropriate walkways and appliance clearances, an island may be a great addition. We consider seating, storage, work surfaces, traffic flow, and appliance locations before determining the appropriate size and configuration.
Can you improve my kitchen storage?
Yes. Depending on the design, we can incorporate features such as pantry cabinets, deep drawers, pull-outs, full-height cabinetry, island storage, appliance garages, specialty organizers, and dedicated waste and recycling storage.
Do you offer high-end kitchen remodeling in Oaks?
Yes. We can incorporate premium cabinetry, quartzite and natural stone countertops, upgraded appliances, custom storage, specialty fixtures, architectural details, and layered lighting into a more elevated Oaks kitchen renovation.
Do you offer a warranty on kitchen remodeling projects?
Yes. Pottstown Construction Company backs our workmanship with a two-year warranty. If an issue related to our workmanship arises during the warranty period, our team will work with you to address it.