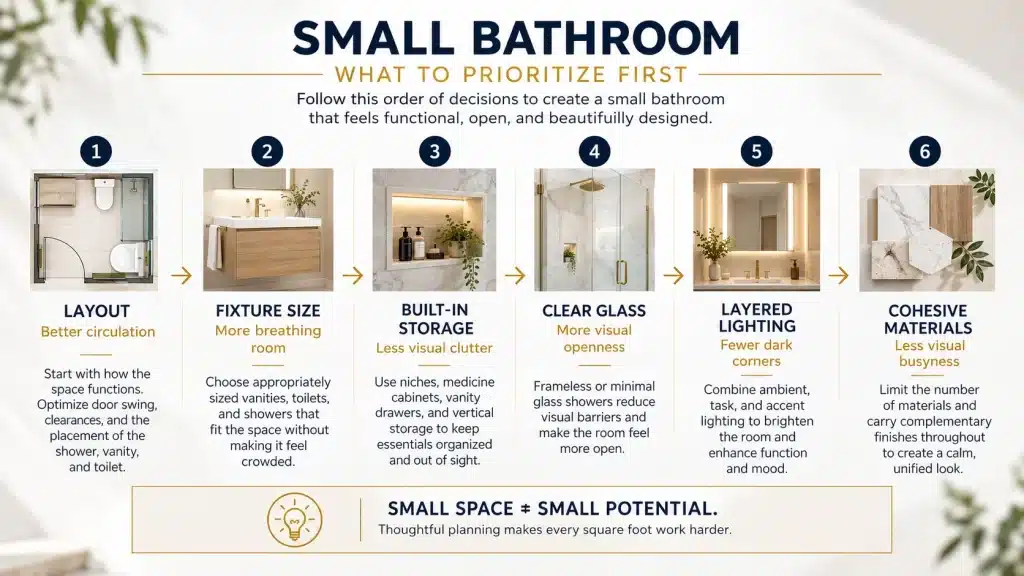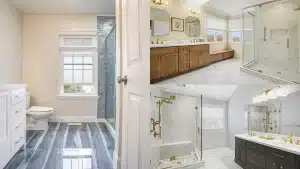
A small bathroom doesn’t have to feel cramped or sacrifice a high-end look. The best modern bathroom designs for small spaces start with the layout, then use appropriately sized fixtures, smart storage, lighting, and cohesive materials to make the room feel more open and comfortable.
The goal isn’t to squeeze more into the room. It’s to make every element work harder.
What Layout Works Best for a Small Bathroom?
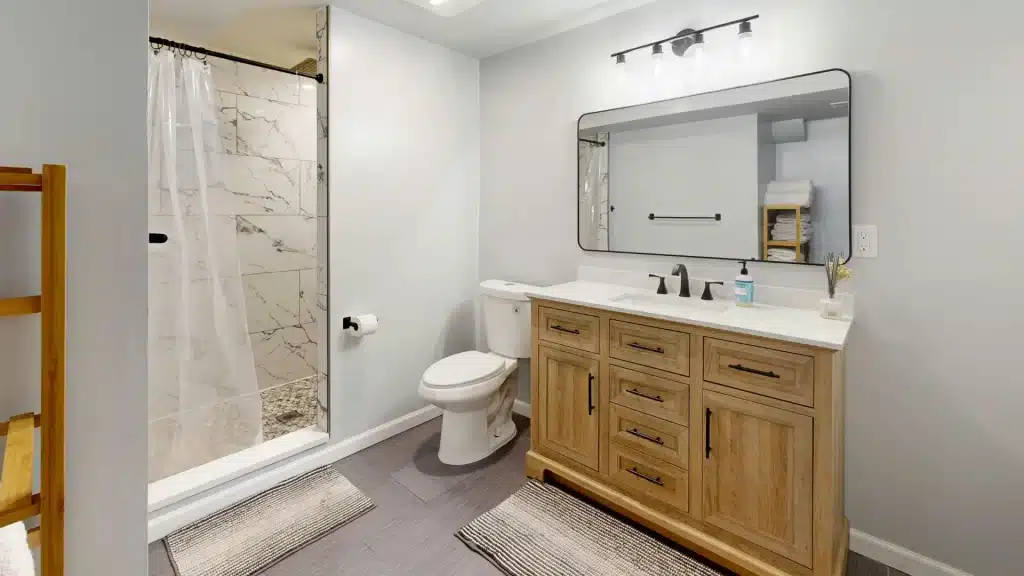
Start with the layout before choosing finishes.
Consider how you move through the room, where the door swings, how much clearance exists around the vanity and toilet, and whether the shower is taking up more space than necessary.
Sometimes a bathroom feels cramped because of its layout rather than its actual size.
Changing the layout can make sense when it solves a genuine functional problem. However, moving plumbing adds cost and construction complexity, so it should have a clear purpose.
What Fixtures Work Best in a Small Bathroom?
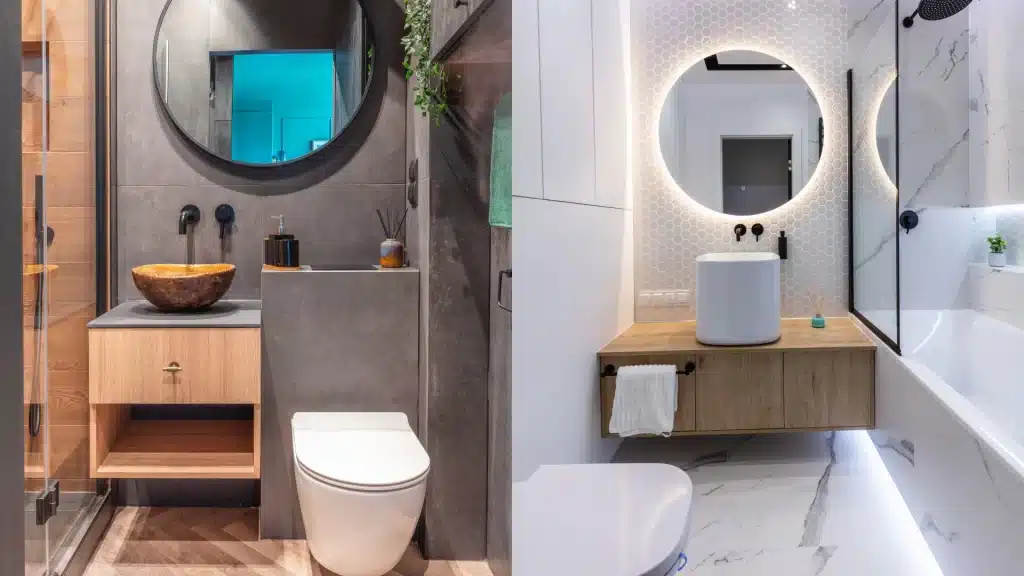
The best fixtures for a small bathroom are appropriately scaled without sacrificing comfort.
Depending on the space, consider:
- Properly proportioned vanities
- Floating or wall-mounted cabinetry
- Compact plumbing fixtures
- Walk-in or curbless showers
- Clear glass shower panels
- Wall-mounted fixtures where appropriate
The goal isn’t to make everything as small as possible. A fixture can technically fit while still making the room feel crowded.
Good proportions create breathing room without making the bathroom feel undersized.
How Do You Add Storage to a Small Bathroom?
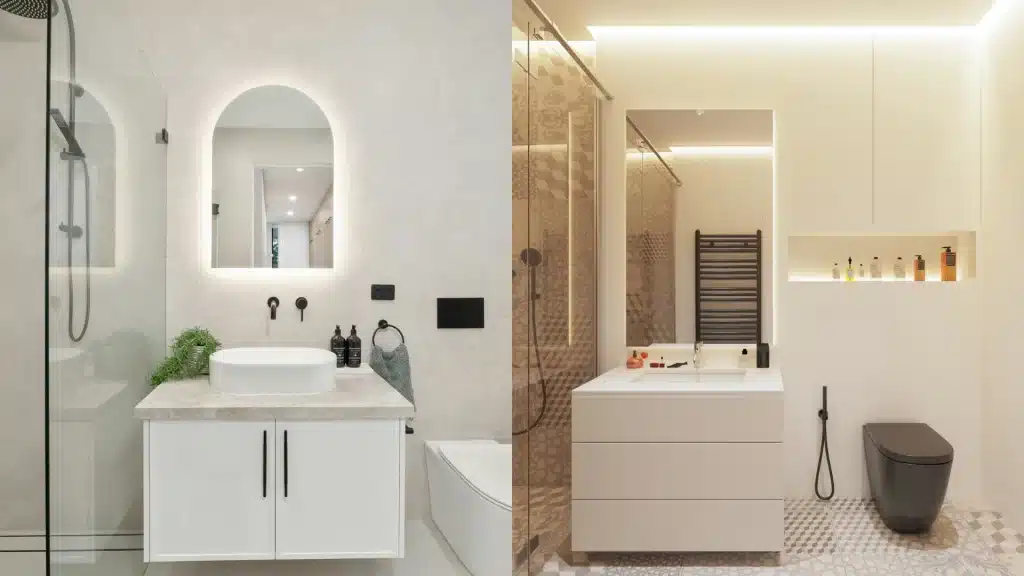
Small bathrooms need storage just as much as larger ones, but bulky cabinets can quickly overwhelm the space.
Built-in storage can help. A recessed shower niche keeps toiletries off the floor, while a medicine cabinet provides storage without extending into the room. Vanity drawers and vertical storage can also make better use of limited space.
The goal isn’t simply to add more storage. It’s to keep everyday items from occupying valuable visual space.
That can make a surprisingly large difference in how spacious the bathroom feels.
What Tile Makes a Small Bathroom Look Bigger?
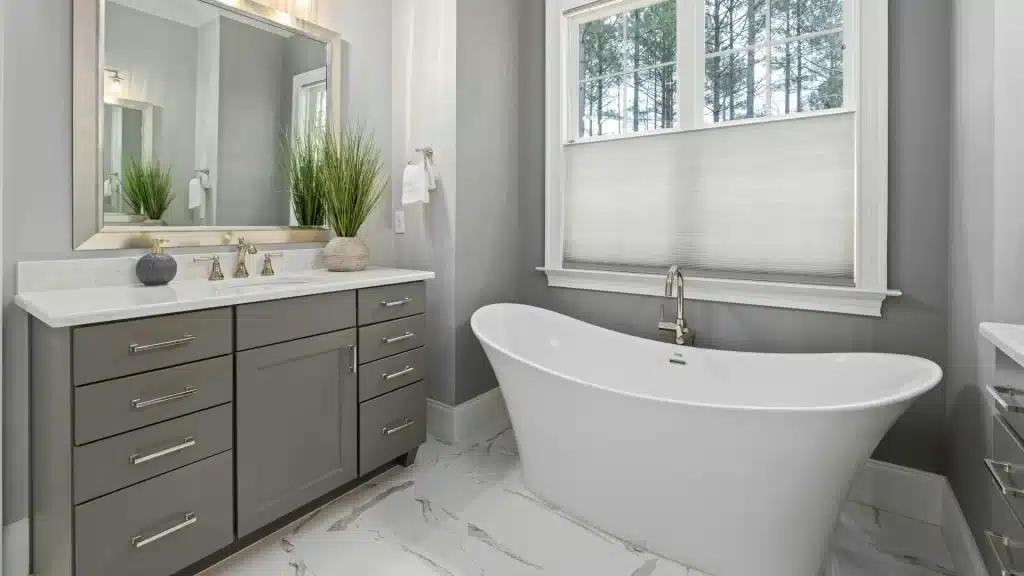
Tile won’t physically increase the size of a bathroom, but the right material choices can make the space feel more open.
Large-format tile can reduce visible grout lines, while a restrained color palette can prevent the room from feeling visually fragmented. Carrying complementary materials across multiple surfaces can also create a stronger sense of continuity.
Natural stone, marble-look porcelain, quartz, and other premium materials can work beautifully in a compact bathroom.
A small bathroom doesn’t need dozens of finishes to feel luxurious. Often, fewer materials used consistently create a more sophisticated result.
What Lighting Is Best for a Small Bathroom?
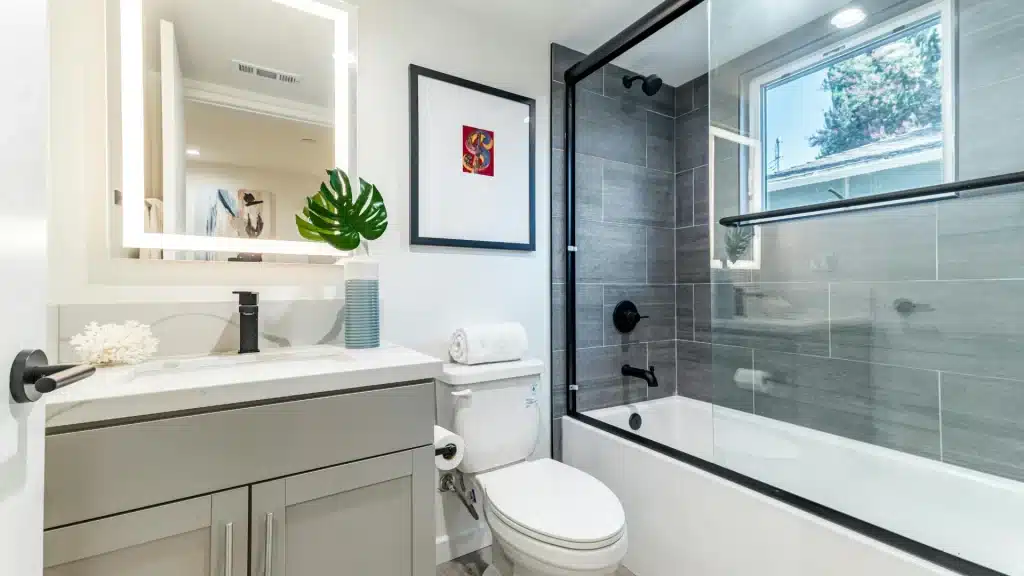
A small bathroom benefits from layered lighting that combines general illumination with focused lighting around the vanity and shower.
Good lighting reduces dark corners, improves everyday functionality, and can make the room feel more open.
A well-positioned mirror can also reflect light and visually expand the space.
Lighting should be considered during the design process rather than added at the end. The location of mirrors, cabinetry, electrical components, and fixtures all need to work together.
Can a Small Bathroom Still Look Luxurious?
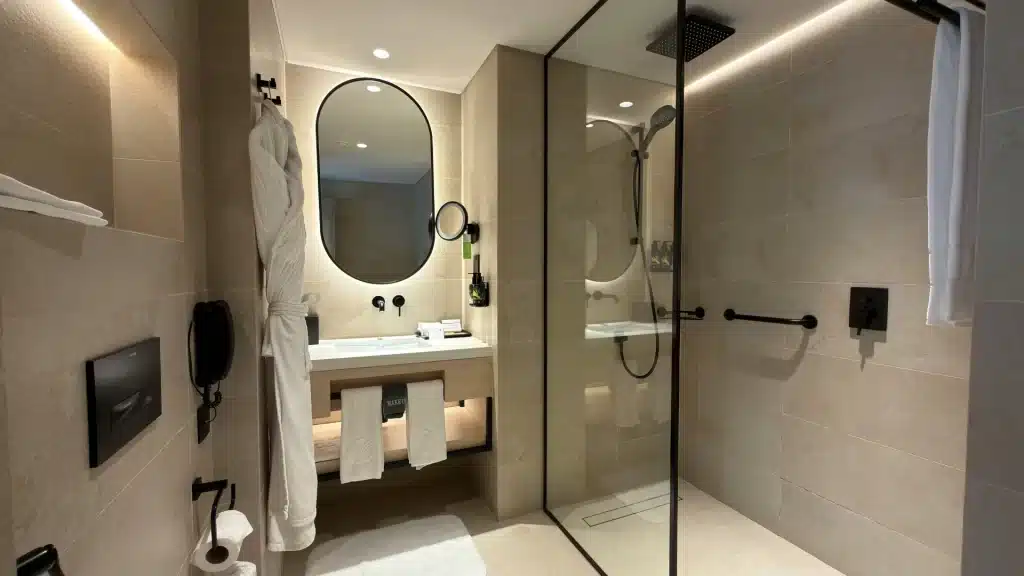
Absolutely.
Luxury in a small bathroom isn’t about fitting as many expensive features as possible into the room. It’s about selecting details that work together.
A compact bathroom might include a custom vanity, premium tile, frameless glass, high-end plumbing fixtures, integrated lighting, or heated flooring while maintaining a restrained overall design.
In fact, adding too many patterns, finishes, or features can make a small bathroom feel busy rather than upscale.
Thoughtful design often creates a more luxurious result than simply adding more.
6 Small Bathroom Design Decisions That Make a Difference
| Design Decision | What It Helps Solve |
|---|---|
| Better layout | Poor circulation |
| Right-sized fixtures | Crowded feeling |
| Built-in storage | Clutter |
| Clear shower glass | Visual obstruction |
| Layered lighting | Dark, enclosed feeling |
| Cohesive materials | Visual busyness |
These decisions work best together. A beautiful tile choice can’t compensate for a poor layout, just as a smart layout can still feel unfinished without good lighting and material coordination.
When Should You Change the Bathroom Layout?
Consider changing the layout if the existing arrangement creates a meaningful functional problem.
That might mean an awkwardly positioned shower, a vanity that interferes with movement, an unused tub taking up valuable space, or a lack of practical storage.
But changing the layout simply for the sake of having a different floor plan isn’t always worth the added investment. A good remodeling plan weighs the cost and complexity of moving plumbing against the improvement it provides.
How Pottstown Construction Company Approaches Small Bathroom Design
Small bathrooms benefit from careful planning because there is less room for mistakes.
Pottstown Construction Company’s Design-Build process brings design, planning, estimating, material selections, and construction together. Design Consultations and 3D renderings can help homeowners explore layouts and understand how fixtures, materials, and finishes will work together before construction begins.
This becomes particularly valuable when creating a high-end bathroom within a compact footprint.
For homeowners in Pottstown, Collegeville, Phoenixville, and throughout Montgomery County, the goal isn’t to make a small bathroom look like something it isn’t. It’s to make the available space function exceptionally well and feel intentional.
Frequently Asked Questions
How can I make a small bathroom look bigger?
Start with the layout, then use appropriately sized fixtures, clear shower glass, built-in storage, good lighting, and cohesive materials to reduce visual clutter.
Can a small bathroom have a luxury design?
Yes. Premium materials, custom cabinetry, frameless glass, specialty fixtures, and features such as heated flooring can create a luxury bathroom without requiring a large footprint.
Should I change the layout of my small bathroom?
Only when the existing layout creates a meaningful functional problem or the proposed change provides enough benefit to justify the additional construction.
A Small Bathroom Can Still Make a Big Impression
A successful small bathroom remodel isn’t about making the room appear larger through tricks. It’s about making thoughtful decisions about what belongs in the space and how everything works together.
For homeowners considering a bathroom remodel in Pottstown, Collegeville, Phoenixville, or elsewhere in Montgomery County, a Design Consultation with Pottstown Construction Company can help determine what’s realistically possible within your existing space.